
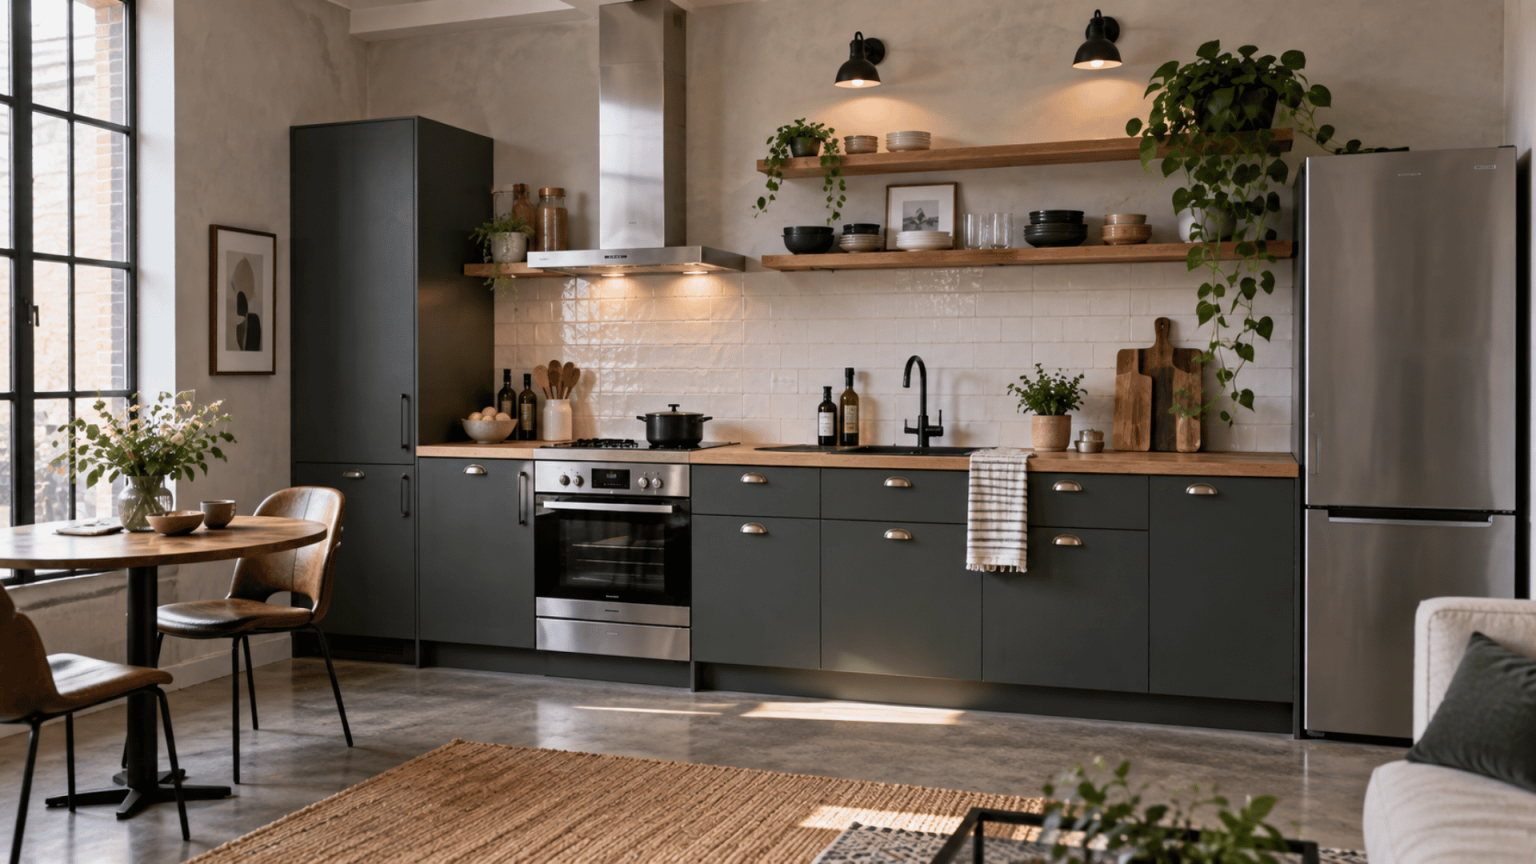
Fitting cooking, storage, and prep into a single straight run sounds limiting, but a one wall kitchen layout can be one of the most elegant ways to organize a small or open-plan space.
Years of styling compact homes have taught me that a good single-wall kitchen is not about cramming in cabinets. It is about how the space feels and functions every morning.
Real layout examples, practical dimensions, storage ideas, appliance placement, and design inspiration can make planning easier.
What is a One Wall Kitchen Layout?
A one-wall kitchen layout arranges cabinets, countertops, the sink, and major appliances along a single wall rather than spread across two or more sides of the room.
It’s especially common in apartments, studios, open-plan homes, and anywhere preserving floor area matters.
It differs from a few similar setups:
-
Galley Kitchen: Two parallel runs facing each other.
-
L-shaped Kitchen: Cabinetry wrapping two connected walls.
-
Kitchenette: A smaller, often partial setup for light cooking.
One Wall Kitchen Layout Ideas Worth Considering
A single wall can still deliver serious style and storage when planned with intention, from ceiling-height cabinets to smart lighting choices.
Here are the ideas worth trying in your own space:
1. Take Cabinets All the Way to the Ceiling
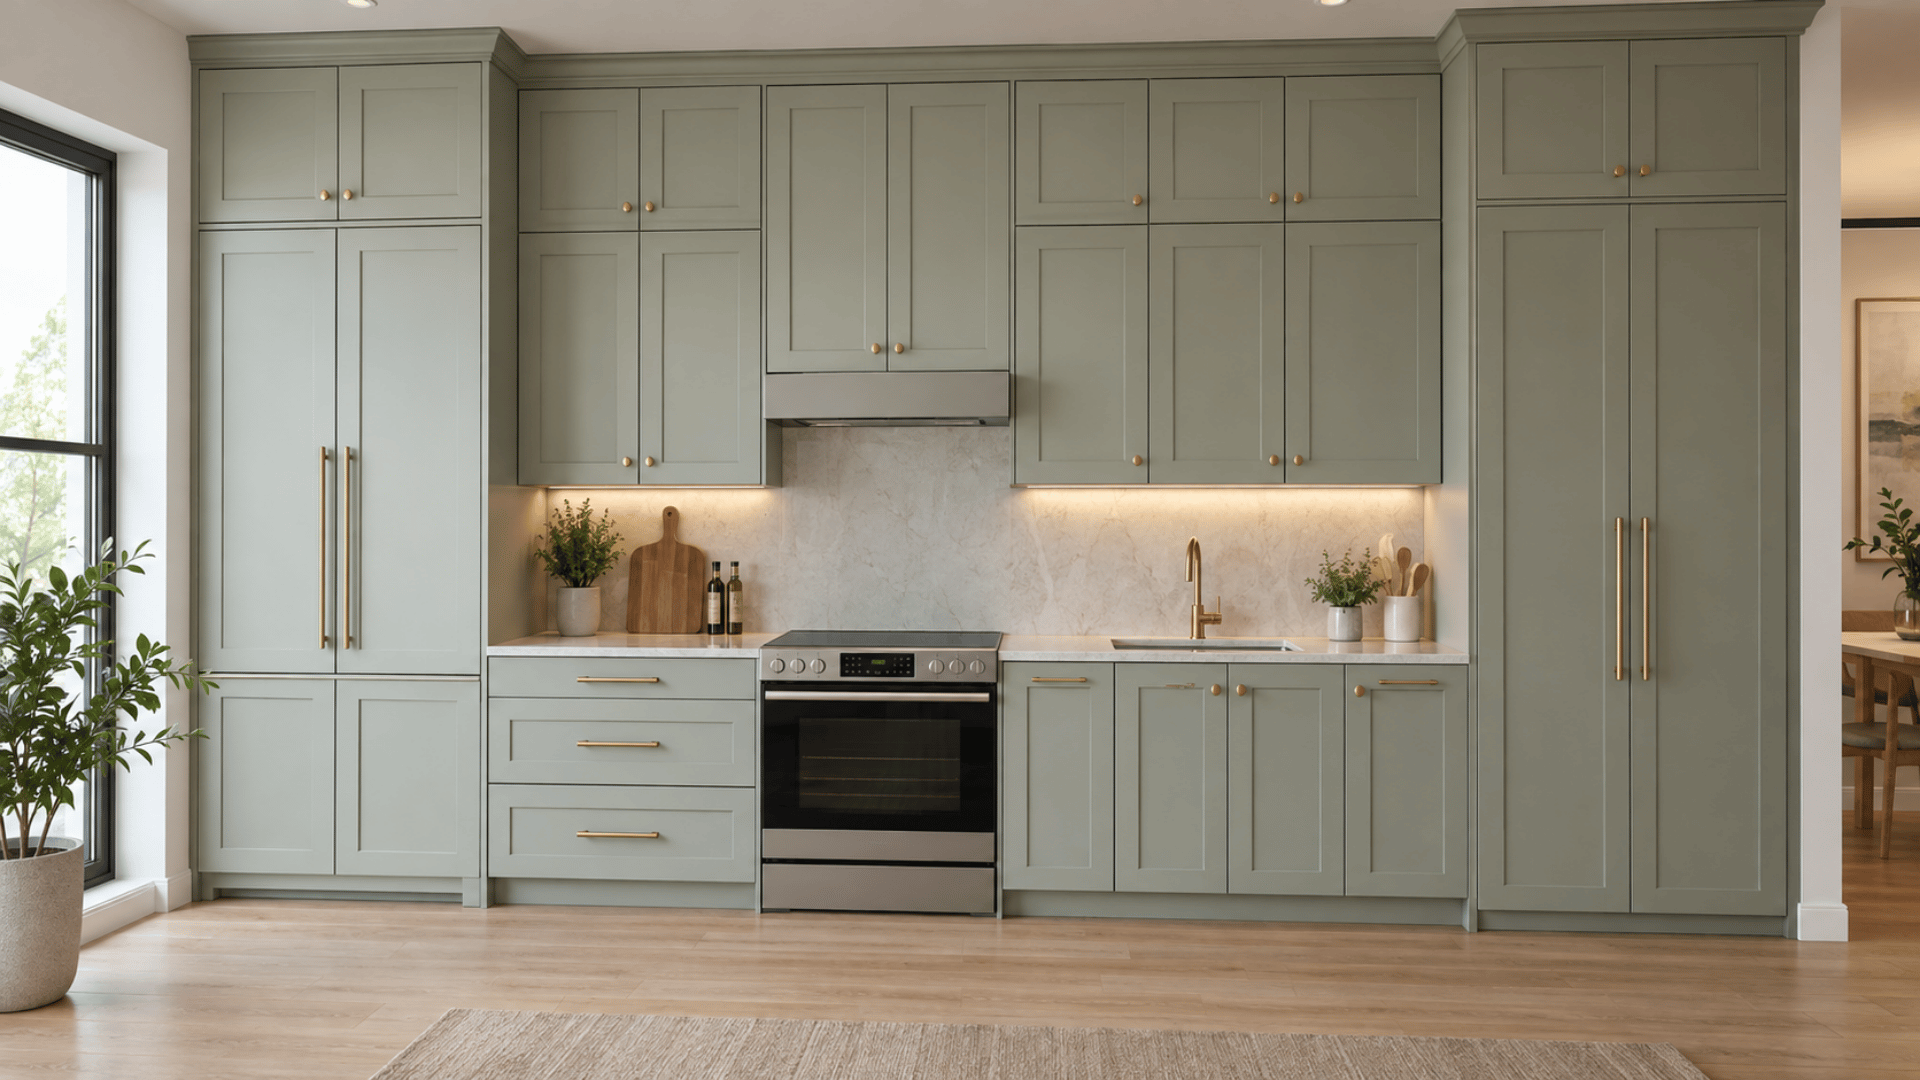
When counter and storage space are limited, use the full wall height. Tall cabinets or pantry units add serious storage without claiming any extra floor.
-
Best For: Kitchens with high ceilings and minimal square footage to spare.
-
Materials: Lightweight MDF or laminate fronts keep upper cabinets from feeling heavy overhead.
Tip: Reserve the top shelf for rarely used items and add a slim rolling step stool nearby for easy access.
2. Add Open Shelves Between Upper Cabinets
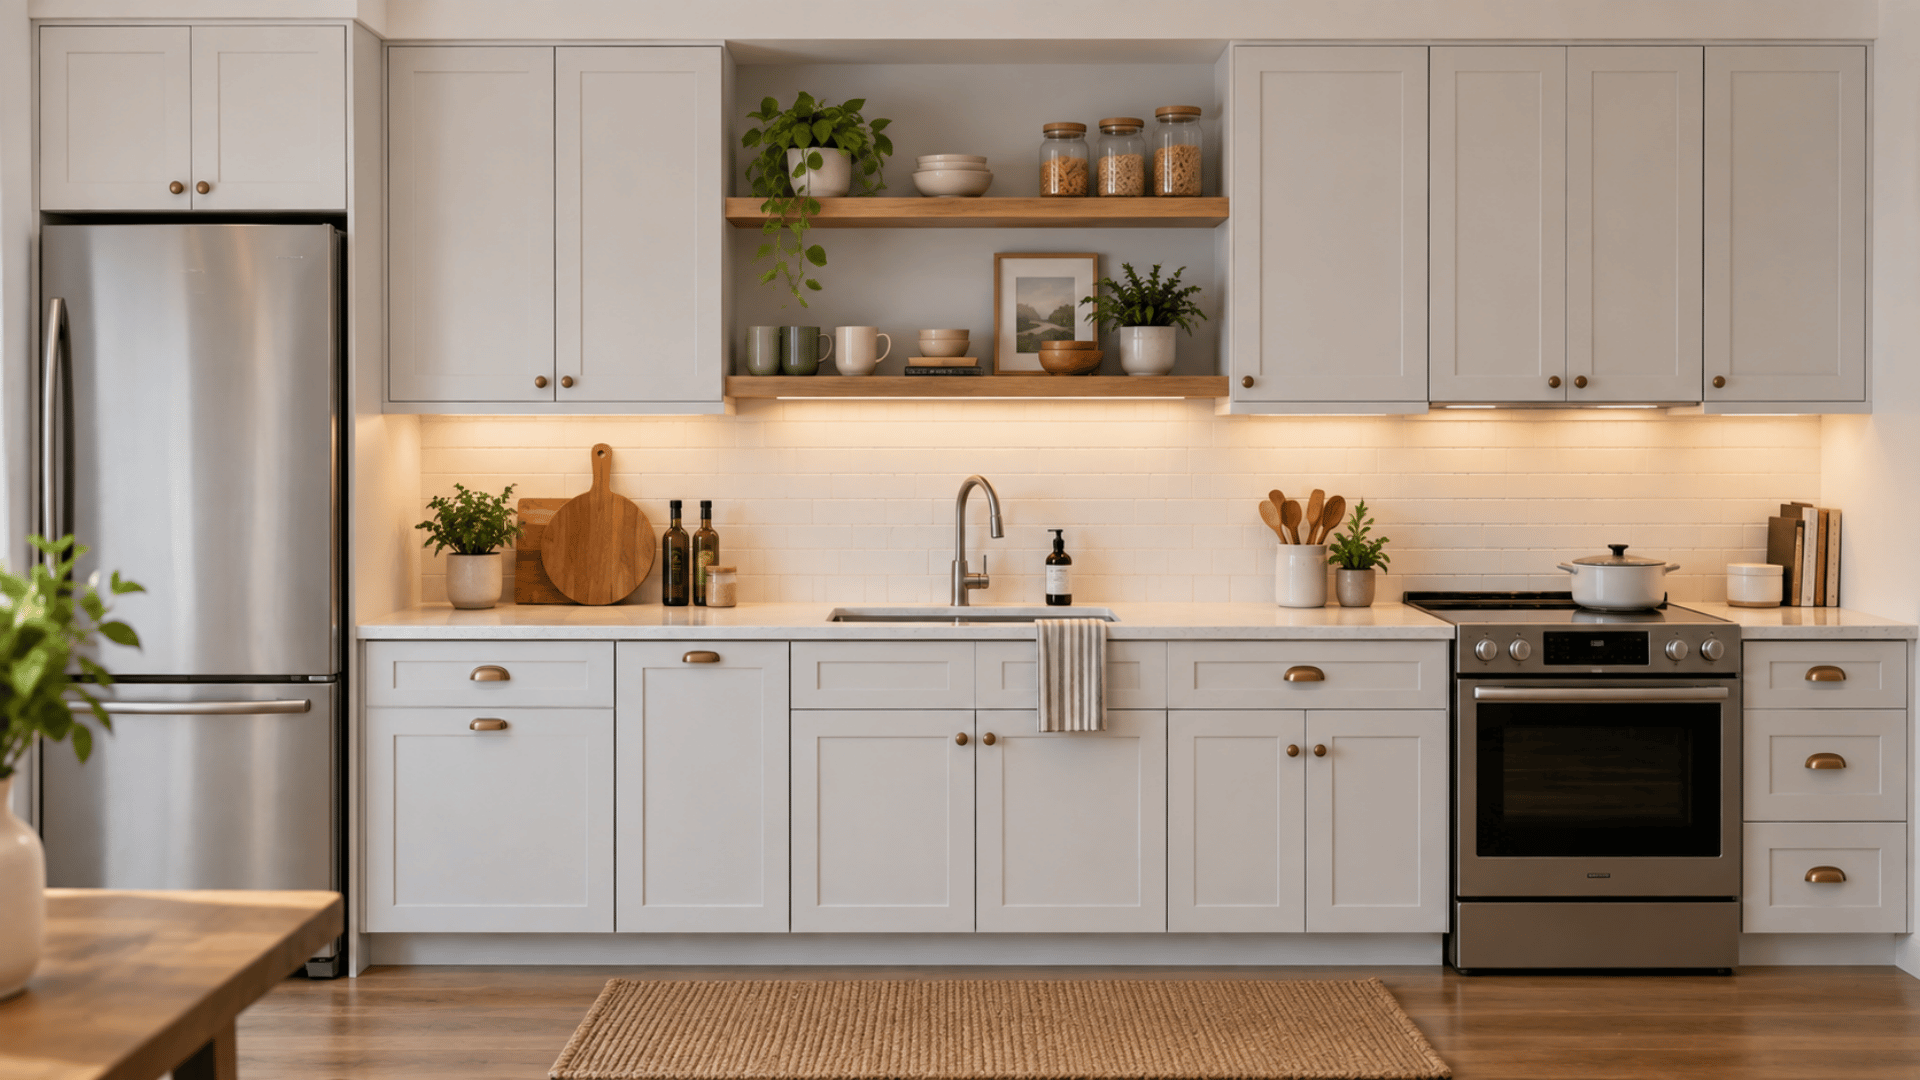
Breaking up a long wall of closed cabinetry with a few open shelves keeps everyday items within reach; and gives you a spot to style the mugs and jars you actually like looking at.
-
Shelf Material: Warm wood or matte black metal brackets add contrast against painted cabinetry.
-
Styling: Mix everyday dishware with one or two decorative pieces rather than lining shelves edge to edge.
3. Build a One-Wall Kitchen With an Island
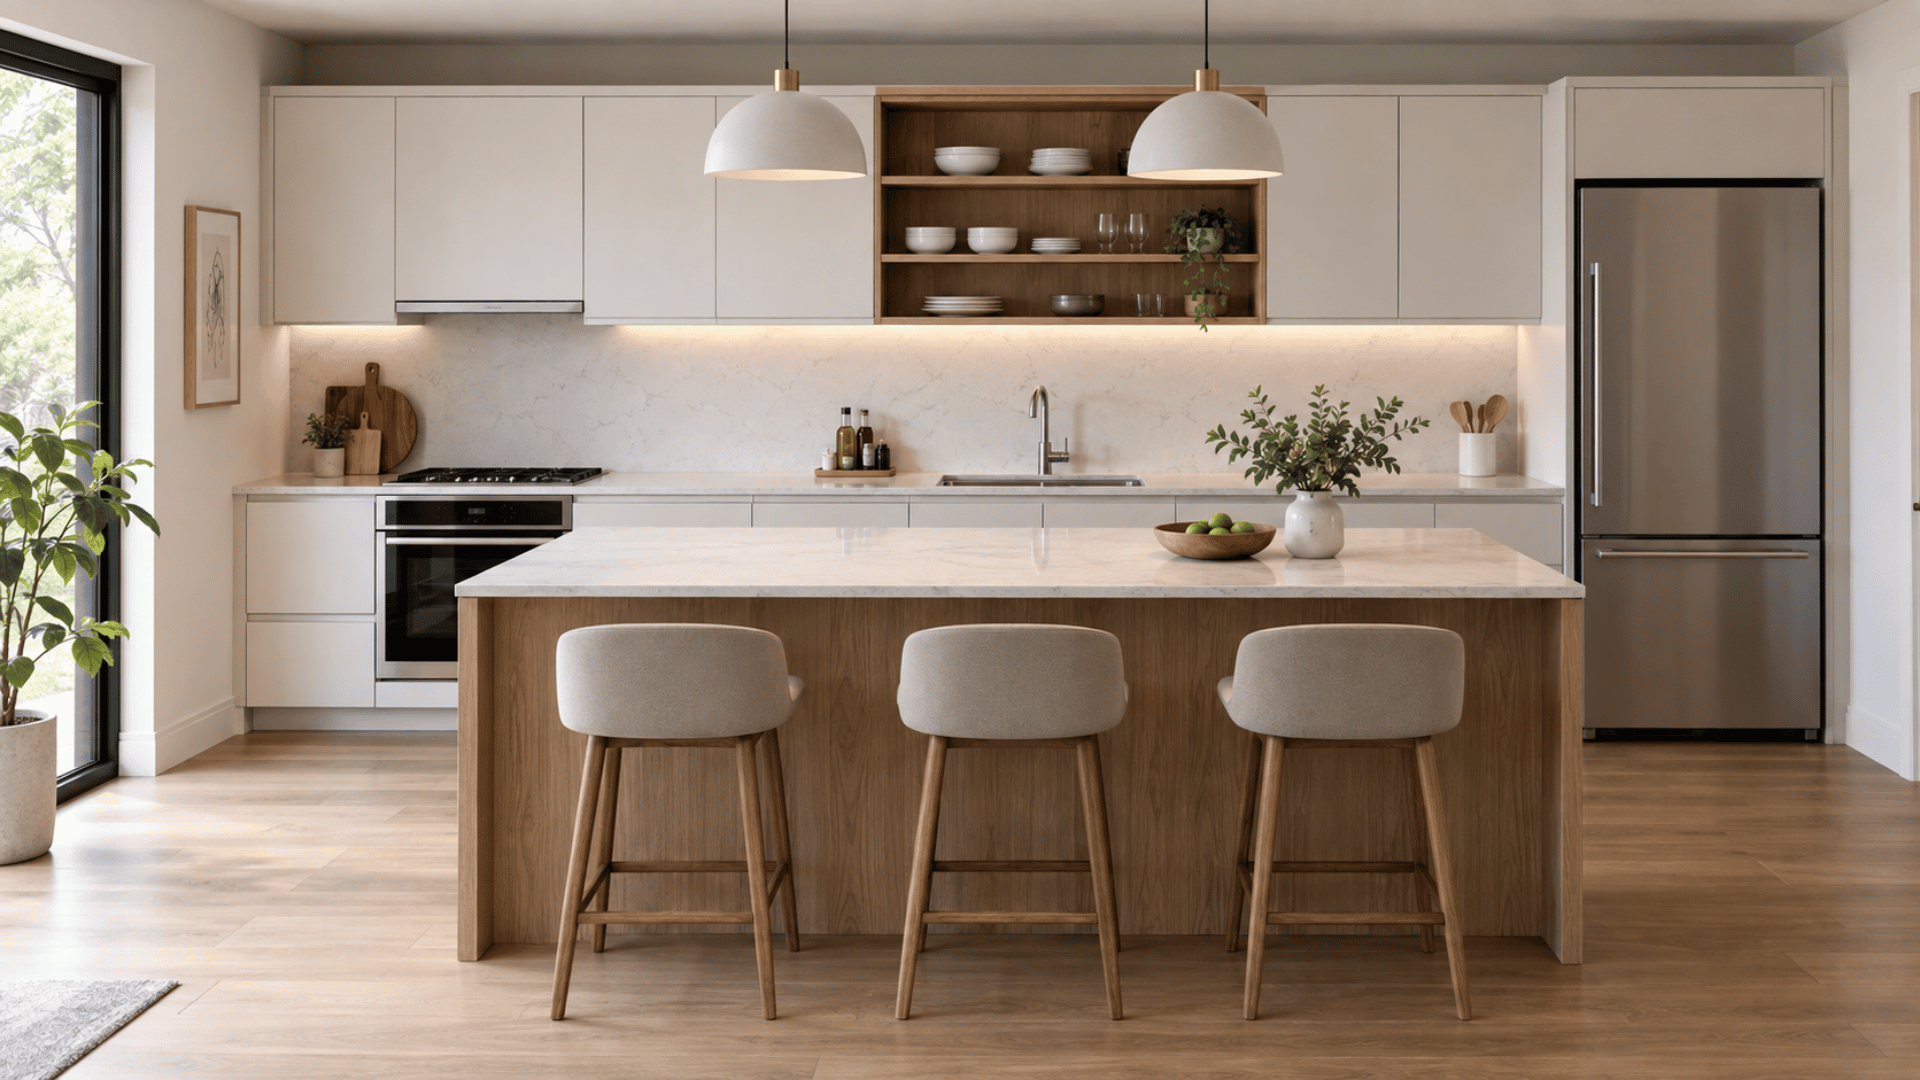
Keep the fixed kitchen on one wall and add an island for extra prep, seating, or storage. It’s the easiest way to gain a second work surface.
-
Island Style: A furniture-style island with turned legs or a butcher block top softens the look against sleek wall cabinetry.
-
Seating: Add two counter stools on the open side if space allows overhang seating.
Leave at least 42 inches of clearance between the island and the wall for comfortable movement.
4. Use a Slim Island in a Narrow Open-Plan Room
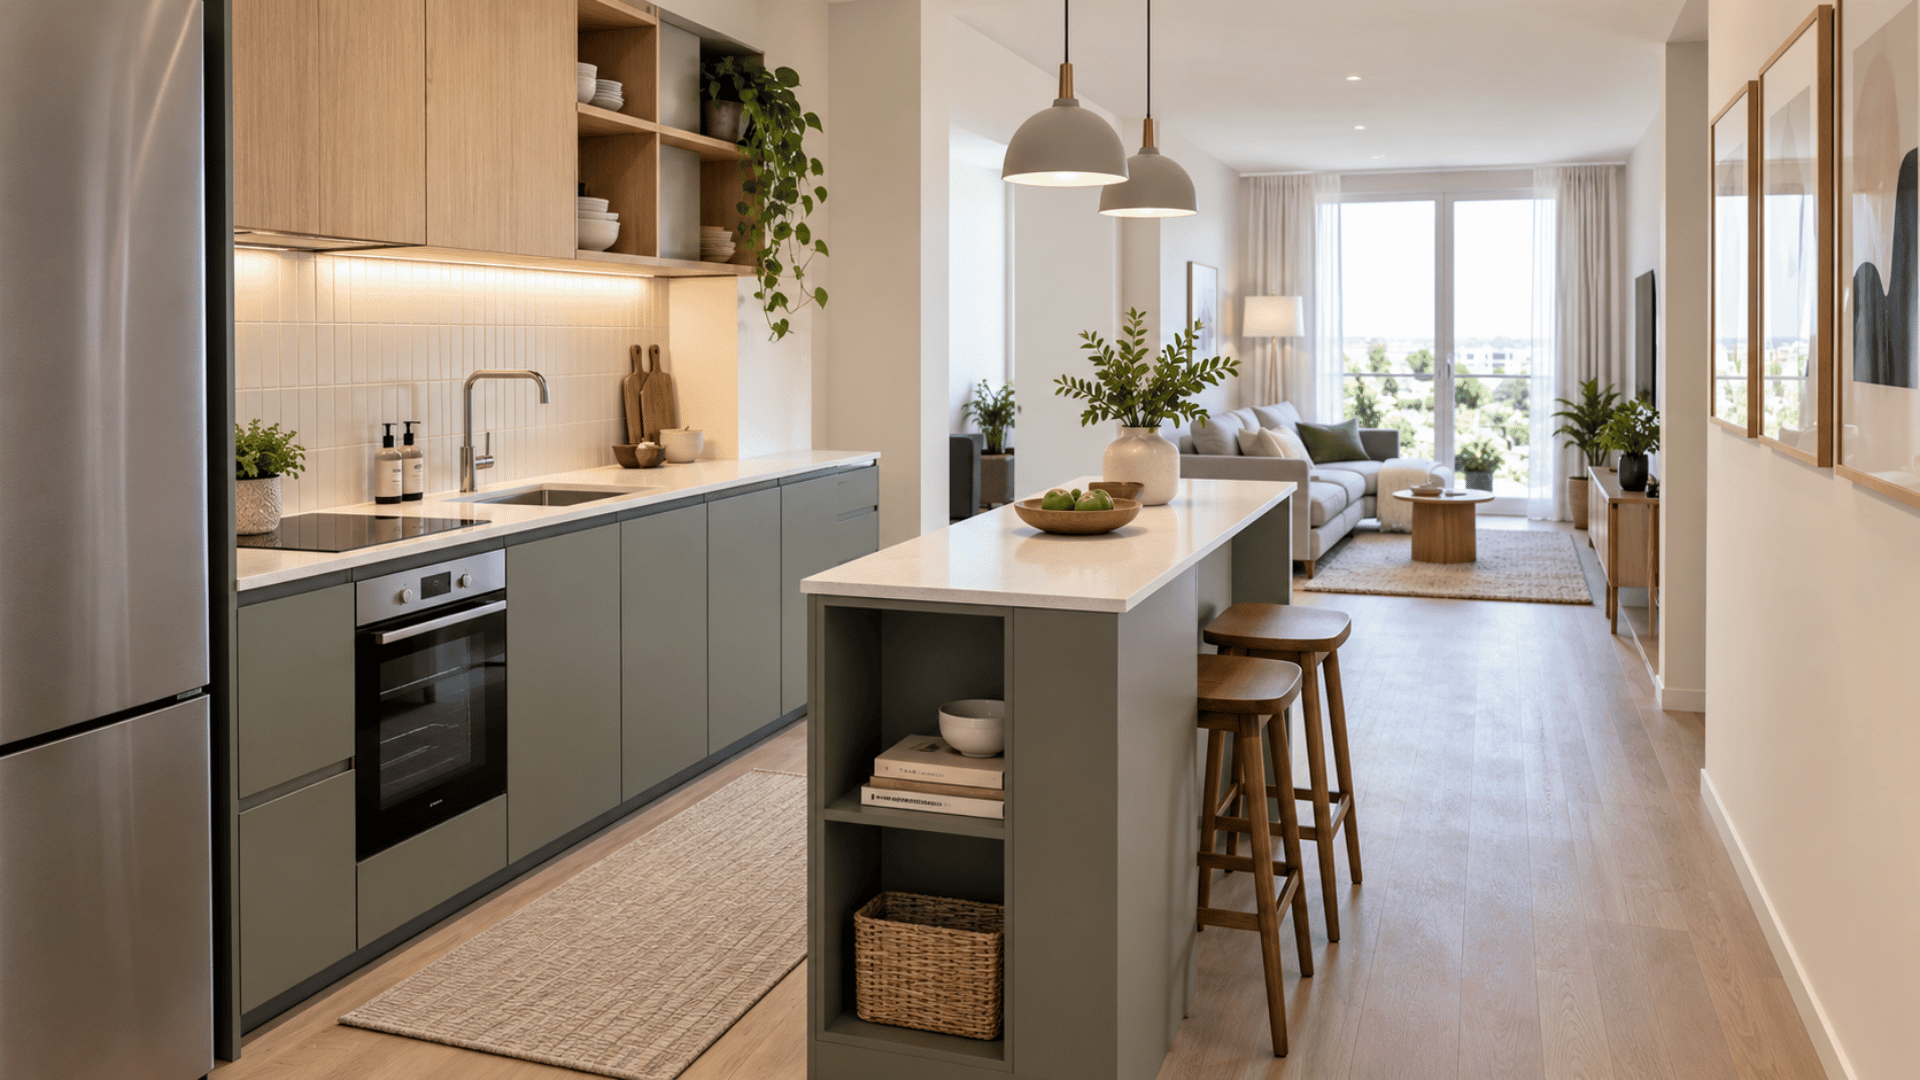
A compact island improves usability without making circulation feel tight. Aim for enough clearance to move freely on both sides.
-
Best For: Narrow galleys or open-plan rooms where a full-size island won’t fit.
-
Furniture Option: A slim rolling cart or console-style island offers flexibility without a permanent footprint.
Tip: Choose a slim island with wheels so it can be moved during larger gatherings.
5. Choose Compact Appliances for a Small Kitchen
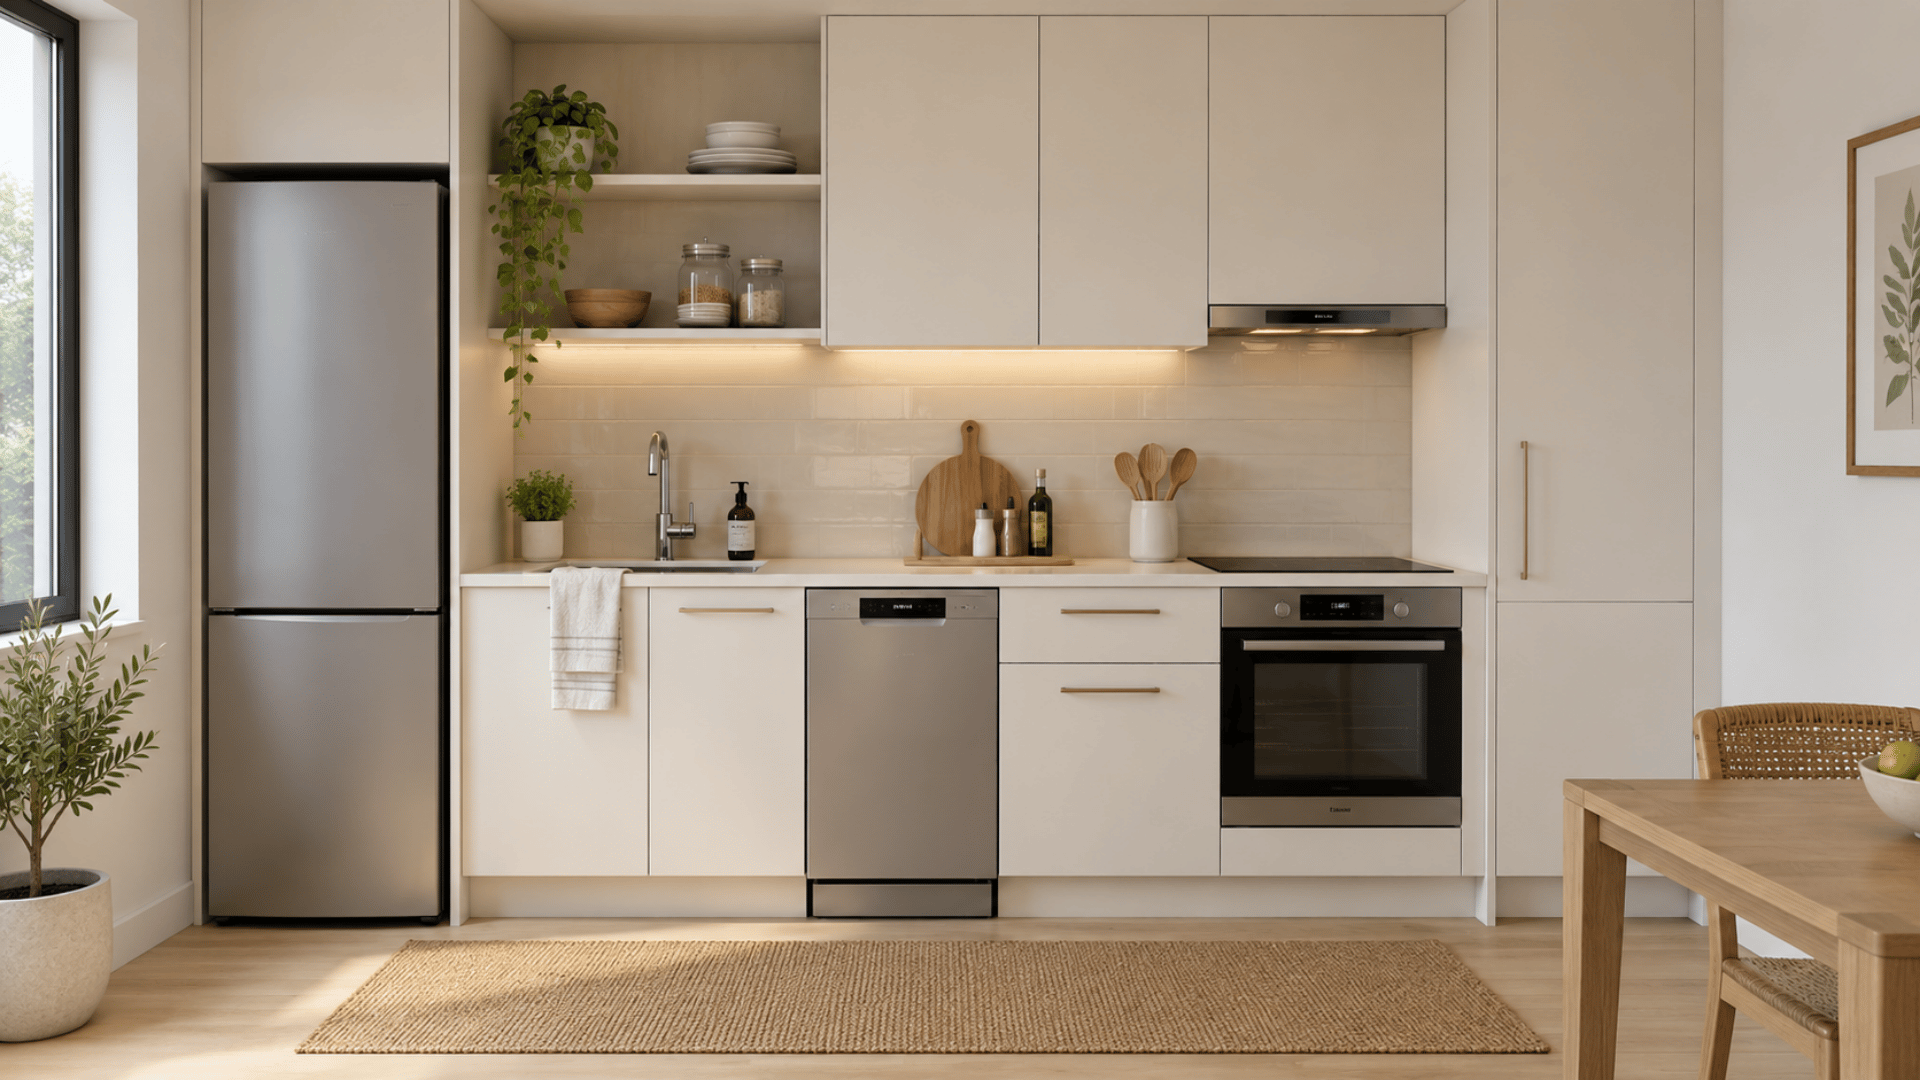
Narrower dishwashers, integrated units, and compact refrigerators keep full-size models from dominating the wall. Match the appliances to the scale of the room.
-
Sizing: Look for 18-inch dishwashers and counter-depth refrigerators to preserve walking space.
-
Finish: Panel-ready appliances blend into cabinetry rather than breaking up the run visually.
Tip: Measure appliance depth, not just width; deep units can eat into prep space even when they look compact.
6. Use Light Finishes to Keep the Wall Visually Open
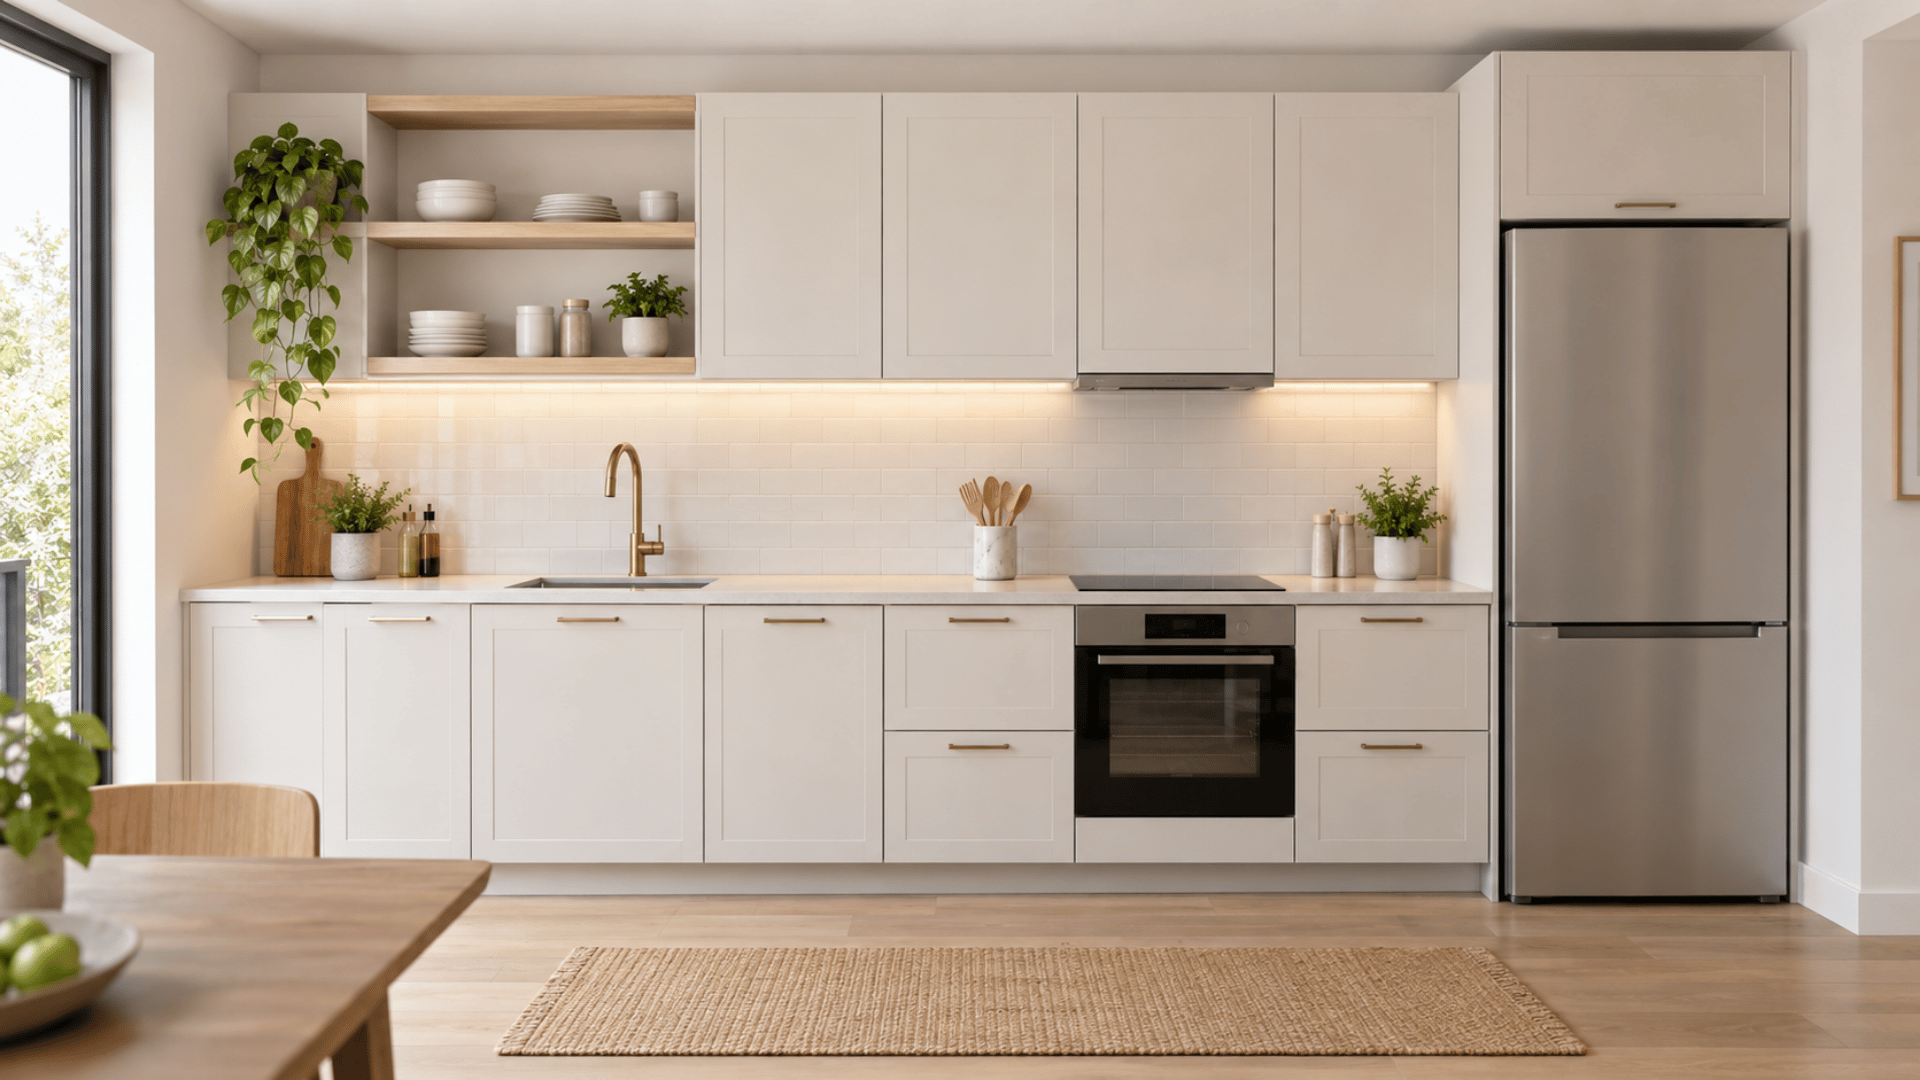
Warm white, beige, pale wood, or muted gray reflect light and visually open a narrow run. This is my go-to when a wall feels heavy.
-
Which Paint Color Suits: Soft off-whites, warm greige, or pale sage keep the space feeling airy without feeling clinical.
-
Countertop Pairing: Light quartz or butcher block continues the bright, open feel.
Pair light cabinetry with a slightly darker floor to ground the room without losing brightness.
7. Make a Dark One-Wall Kitchen Feel Intentional
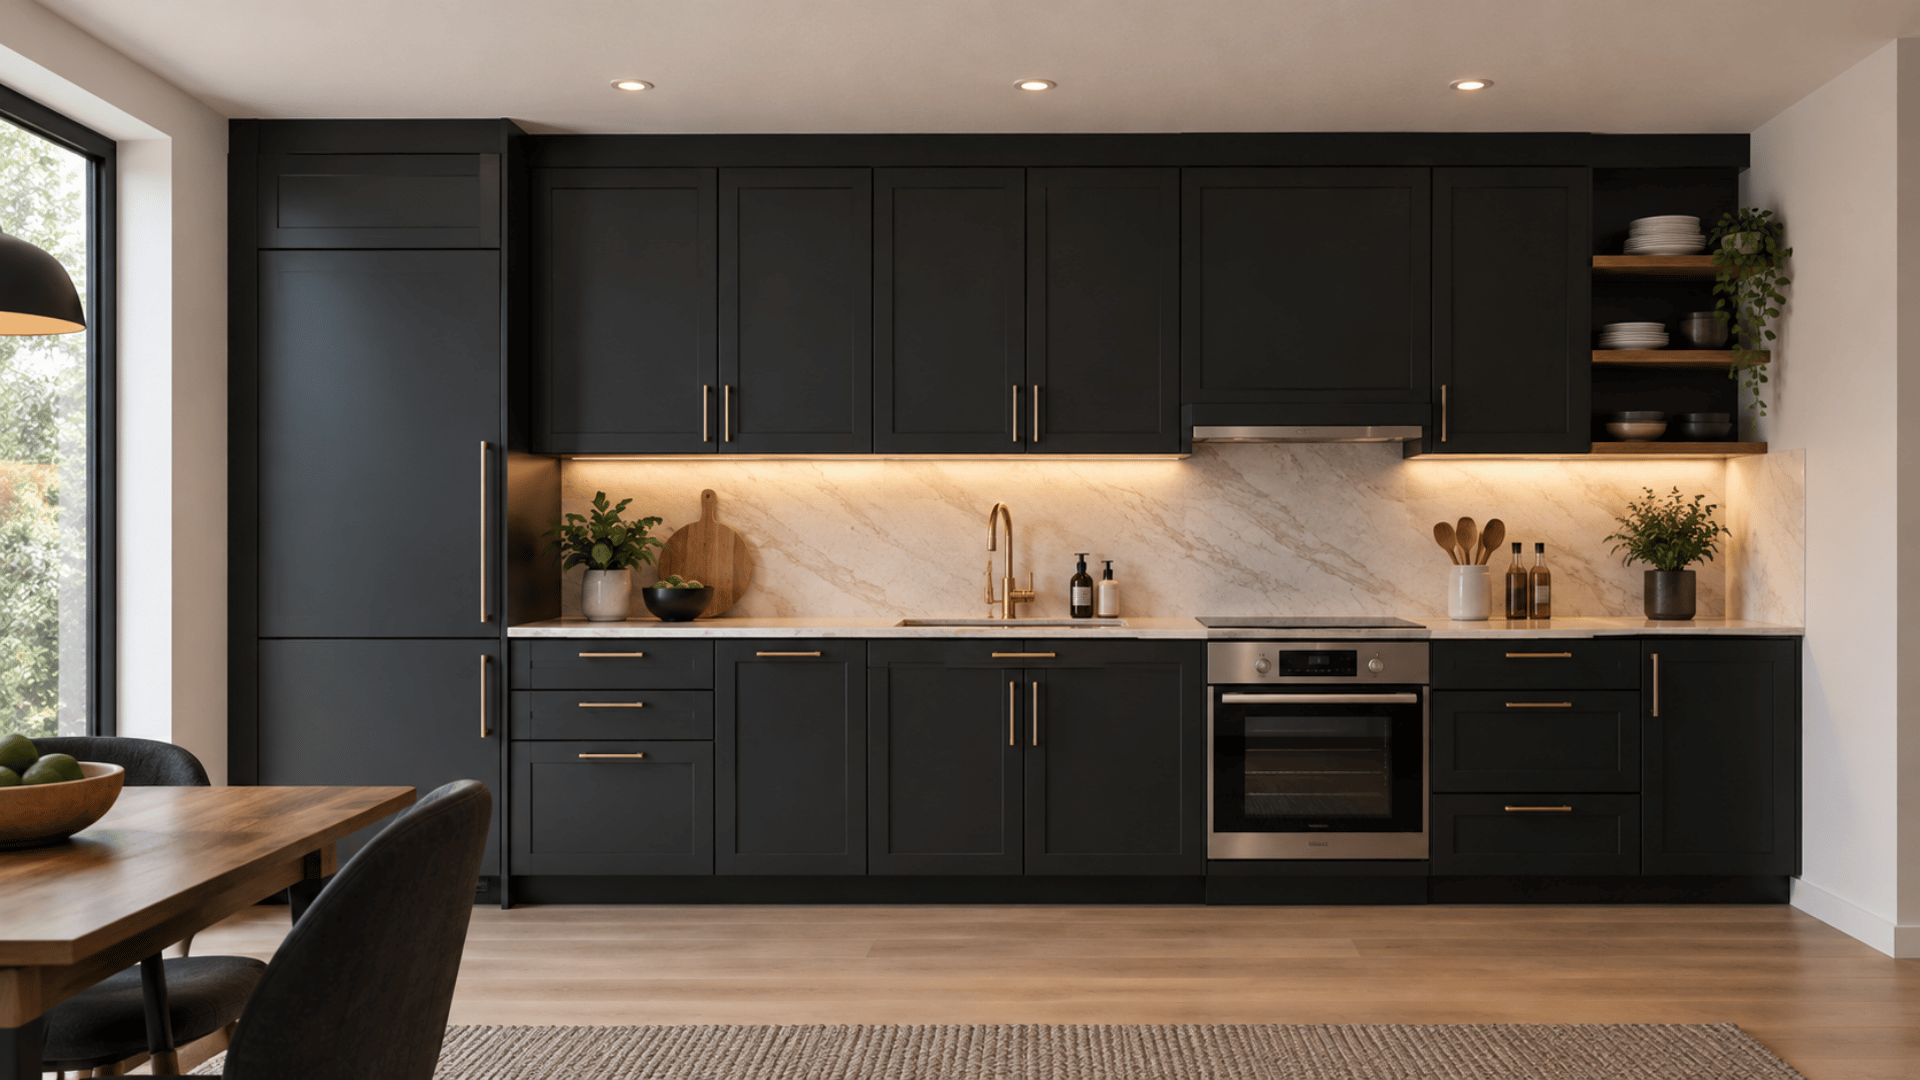
Deep colors still work beautifully when balanced with good lighting, lighter countertops, or surrounding open space. Contrast is what keeps dark cabinetry from feeling closed in.
-
Which Paint Color Suits: Charcoal, deep navy, or forest green add drama without feeling heavy when paired with light walls.
-
Lighting: Layer in under-cabinet and pendant lighting to prevent the wall from feeling flat or dim.
Tip: Balance dark cabinetry with a light countertop and backsplash to keep the contrast feeling intentional, not cave-like.
How Should You Arrange Appliances in a One Wall Kitchen?
With everything on one wall, think about how you move through the kitchen rather than trying to recreate a work triangle. Group appliances and counters into practical zones that follow the way you actually cook.
-
Refrigerator and Food Storage: Keep everyday ingredients easy to reach.
-
Prep Zone: Leave counter space near the fridge and sink.
-
Sink and Cleaning Zone: Position the sink where cleanup feels convenient.
-
Cooking Zone: Place the cooktop near your main prep area.
A practical starting layout is: Fridge → Prep → Sink → Prep → Cooktop
Adjust the order around plumbing, ventilation, doorways, and available wall space.
How to Make a One Wall Kitchen More Functional
A one-wall kitchen has limited room to work with, so every cabinet, counter, and storage choice matters. These simple ideas help you use the wall efficiently without sacrificing everyday function.
-
Use Vertical Storage: Add tall cabinets, shelves, rails, and wall storage.
-
Protect Prep Space: Keep a clear zone beside the sink or cooktop.
-
Choose Deep Drawers: Store cookware and dishes more efficiently than lower cabinets.
-
Layer the Lighting: Combine ceiling and under-cabinet task lighting.
-
Use Flexible Furniture: Add a rolling island, cart, or fold-down surface.
The best one-wall kitchens balance storage with enough open space to work comfortably. Focus on vertical storage, useful prep areas, layered lighting, and flexible pieces that can adapt as your needs change.
What Are the Disadvantages of a One-Wall Kitchen Layout?
The main limitations are reduced counter space, limited storage, fewer separate work zones, and the chance of crowding when several people cook at once.
-
Less Continuous Counter Space
-
Storage Can Become Limited
-
Several Cooks May Get in Each Other’s Way
-
Poor Planning Is More Noticeable
Because every major element shares one wall, spacing mistakes have an outsized impact. Careful planning matters more here than in almost any other layout.
Are One Wall Kitchens in Style for 2026?
Yes, one wall kitchens align closely with 2026 design trends favoring streamlined, open-plan living.
Integrated appliances, furniture-style cabinetry, and concealed storage keep the single run looking clean, while warm wood finishes and statement stone backsplashes add personality without clutter.
Minimal upper cabinetry preserves an airy feel, letting the kitchen blend naturally into the surrounding living space rather than standing apart as a separate room.
Is a One Wall Kitchen Right for Your Space?
A one-wall layout isn’t the right fit for every home aesthetic, but it works beautifully in the right setting.
Usually works well for:
-
Studios and apartments
-
Open-plan homes
-
ADUs
-
Small houses
-
Secondary kitchens
Think twice if:
-
Several people regularly cook together
-
You need extensive pantry storage
-
You rely on many large appliances
-
The available wall is very short
The advice I give most often: measure the wall, map your appliances first, then decide where storage and the pretty details fit. Do it in that order, and the layout tends to sort itself out.
Conclusion
Planning a kitchen always comes back to one question for me: will this space still feel good to use a year from now?
A one wall kitchen layout rewards patience over impulse. The rooms that work best are the ones where every choice earns its spot.
Trust your measurements, protect your prep space, and let a few personal touches make the run feel like yours. Small rooms hold more character than people expect.
The prettiest kitchen means little if it fights you each morning. Comfort and function should lead, with style following close behind.
Get those priorities in order, and even the tightest wall can become a space you genuinely enjoy.
Which idea are you trying first? Tell me in the comments.
Frequently Asked Questions
Can You Add a Dishwasher to a One-Wall Kitchen?
Yes, usually beside the sink so plumbing stays simple. A slimline 18-inch model fits tight runs well, leaving more room for cabinets and usable counter space.
How Much Does a One-Wall Kitchen Cost Compared to Other Layouts?
It’s often cheaper since you need less cabinetry, countertop, and plumbing along a single run. Final cost still depends on your appliances, materials, and finish choices.
What Flooring Works Best for a One-Wall Kitchen?
Continuous flooring that flows into the next room helps the space feel larger. Wood, luxury vinyl, or large-format tiles reduce visual breaks and suit open-plan homes nicely.