

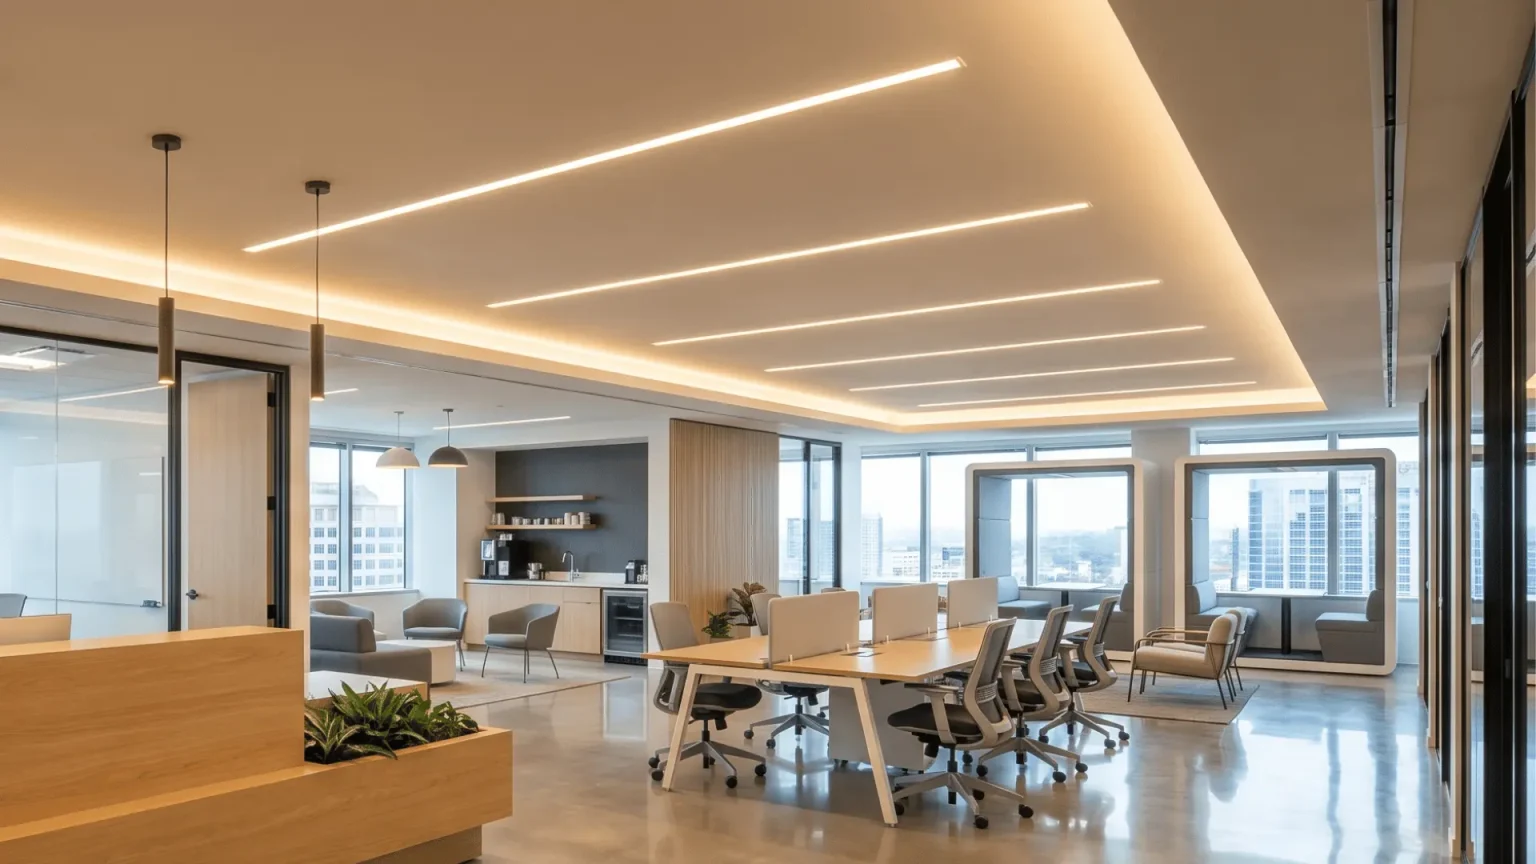
Many business spaces look modern but still create movement problems, customer confusion, or uncomfortable work environments.
Commercial interior design focuses on creating business spaces that balance functionality, comfort, branding, safety, and daily operations.
In practice, even small layout decisions like aisle spacing, lighting placement, or seating arrangement can affect customer flow, employee workflow, and long-term maintenance.
Understanding how commercial interior design works starts with knowing what makes a space functional in real-world use.
What Is Commercial Interior Design?
Commercial interior design involves planning and designing spaces used by businesses or the public. It focuses on creating functional, safe, and organized environments for offices, stores, hotels, restaurants, and similar spaces.
Its main goal is to enhance functionality, workflow, customer comfort, brand identity, and space efficiency. It is applied in offices, retail stores, restaurants, hotels, healthcare facilities, and public buildings.
Commercial interior design goes beyond appearance. Layout, lighting, materials, safety, and movement planning all affect daily use.
Commercial spaces handle higher traffic and must meet safety and accessibility standards. They are designed around business operations rather than personal lifestyle needs.
Why Commercial Interior Design Matters for Businesses
A well-designed commercial space improves how customers and employees interact with the environment. It supports daily operations, comfort, and efficient use of space.
- Customer Experience: Clear layouts, proper lighting, and comfortable seating make shopping, dining, or waiting easier and leave strong first impressions.
- Employee Workflow: Organized work zones and practical furniture reduce distractions and support smooth daily operations.
- Brand Identity: Consistent use of colors, materials, signage, and furniture reinforces a recognizable business identity.
- Space Efficiency: Thoughtful planning improves traffic flow, storage, and movement patterns for better overall functionality.
Overall, thoughtful interior design creates spaces that are functional, comfortable, and aligned with business goals.
What Does Commercial Interior Design Include?
Commercial interior design covers all key elements needed to make business spaces functional, safe, and visually appealing.
Each aspect plays a role in supporting daily operations and enhancing user experience.
| Category | Purpose | Key Points |
|---|---|---|
| Space Planning & Layout | Organize movement and work zones | Improves traffic flow, workflow, and functionality |
| Lighting, Furniture & Materials | Enhance visibility and comfort | Durable furniture, efficient lighting, long-lasting materials |
| Branding & Safety | Maintain identity and security | Colors, signage, accessibility, fire safety, code compliance |
| Functionality & User Experience | Support operations and usability | Improves comfort, movement, and efficiency |
| Project Cost Factors | Manage budget | Influenced by space, materials, labor, timeline, and customization |
Types of Commercial Interior Design
Commercial interior design varies by business type and space usage. Different industries have unique priorities, layouts, and functionality needs.
1. Office Interior Design
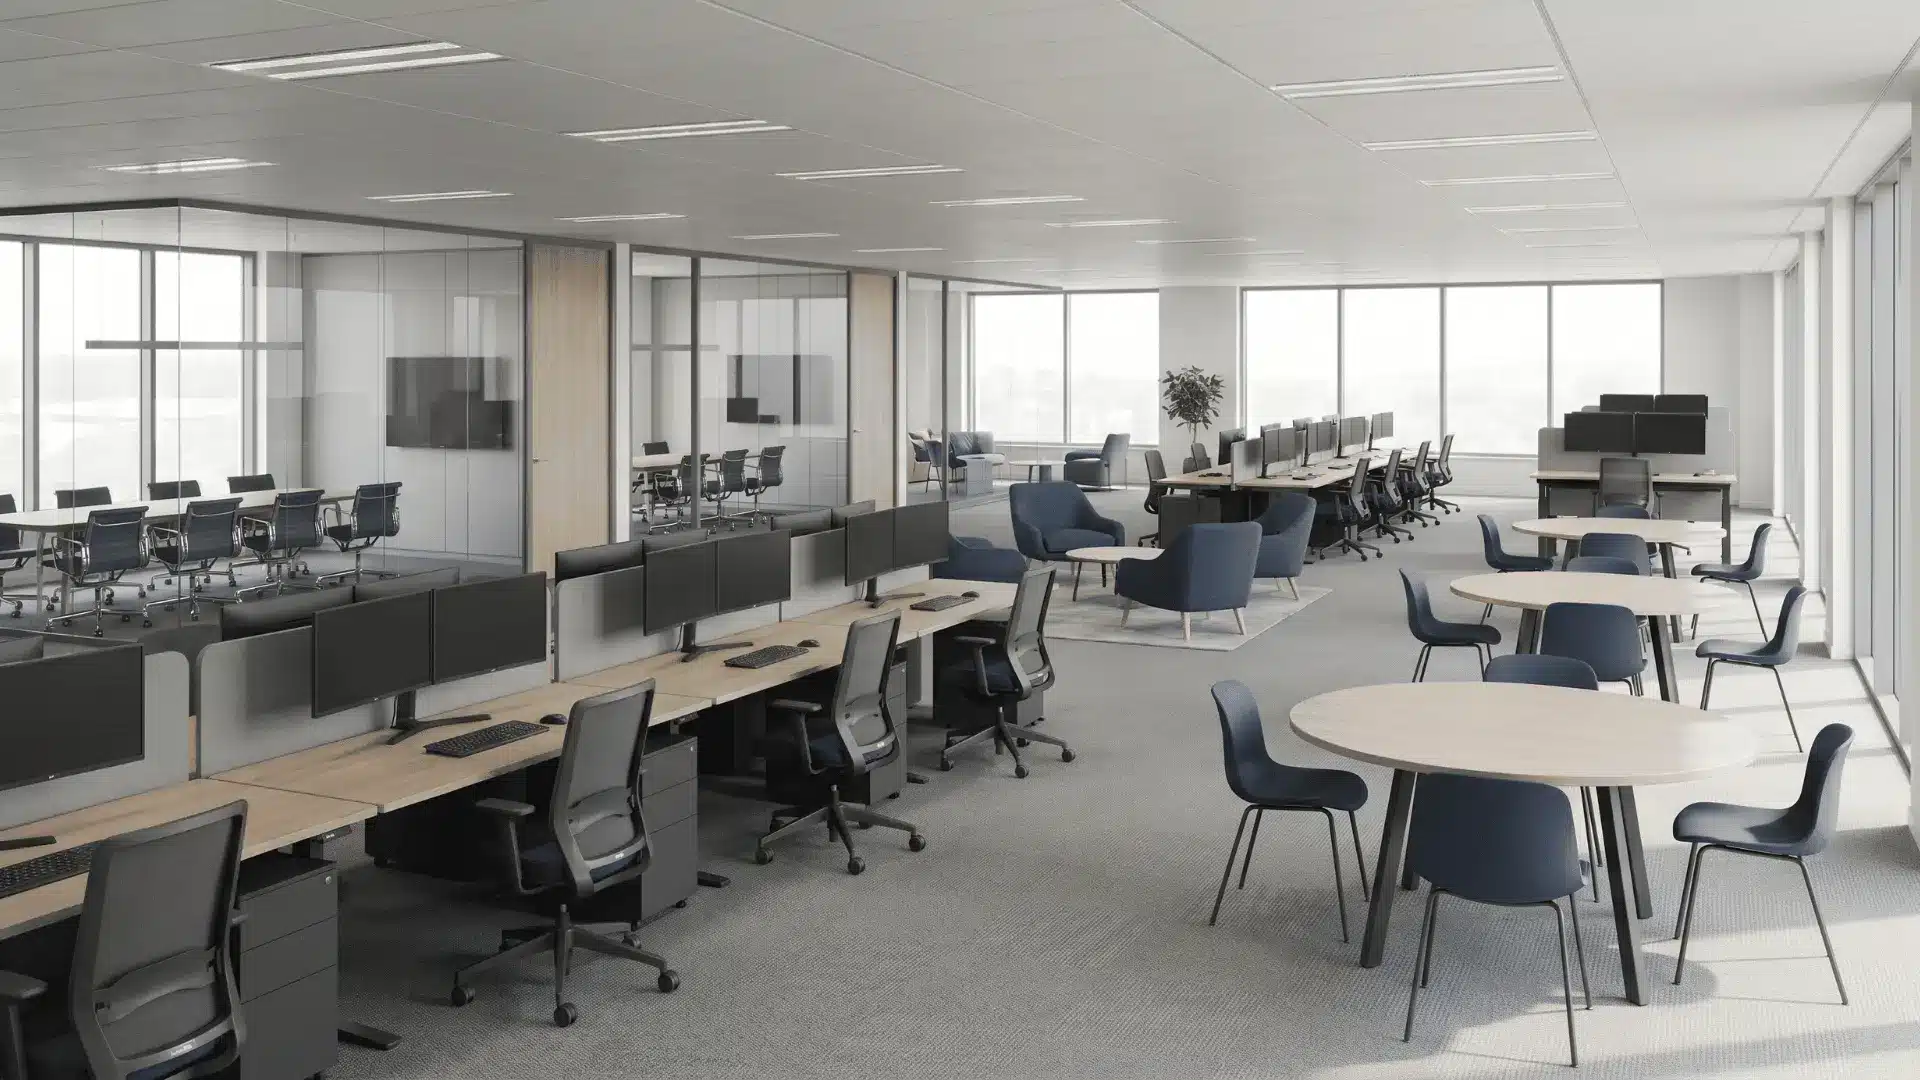
Office interior design focuses on creating productive and comfortable work environments. This includes workstations, meeting rooms, reception areas, breakout spaces, and hybrid workspaces.
For example, modern offices may use flexible seating and collaborative work zones to improve communication and team interaction.
2. Retail Interior Design
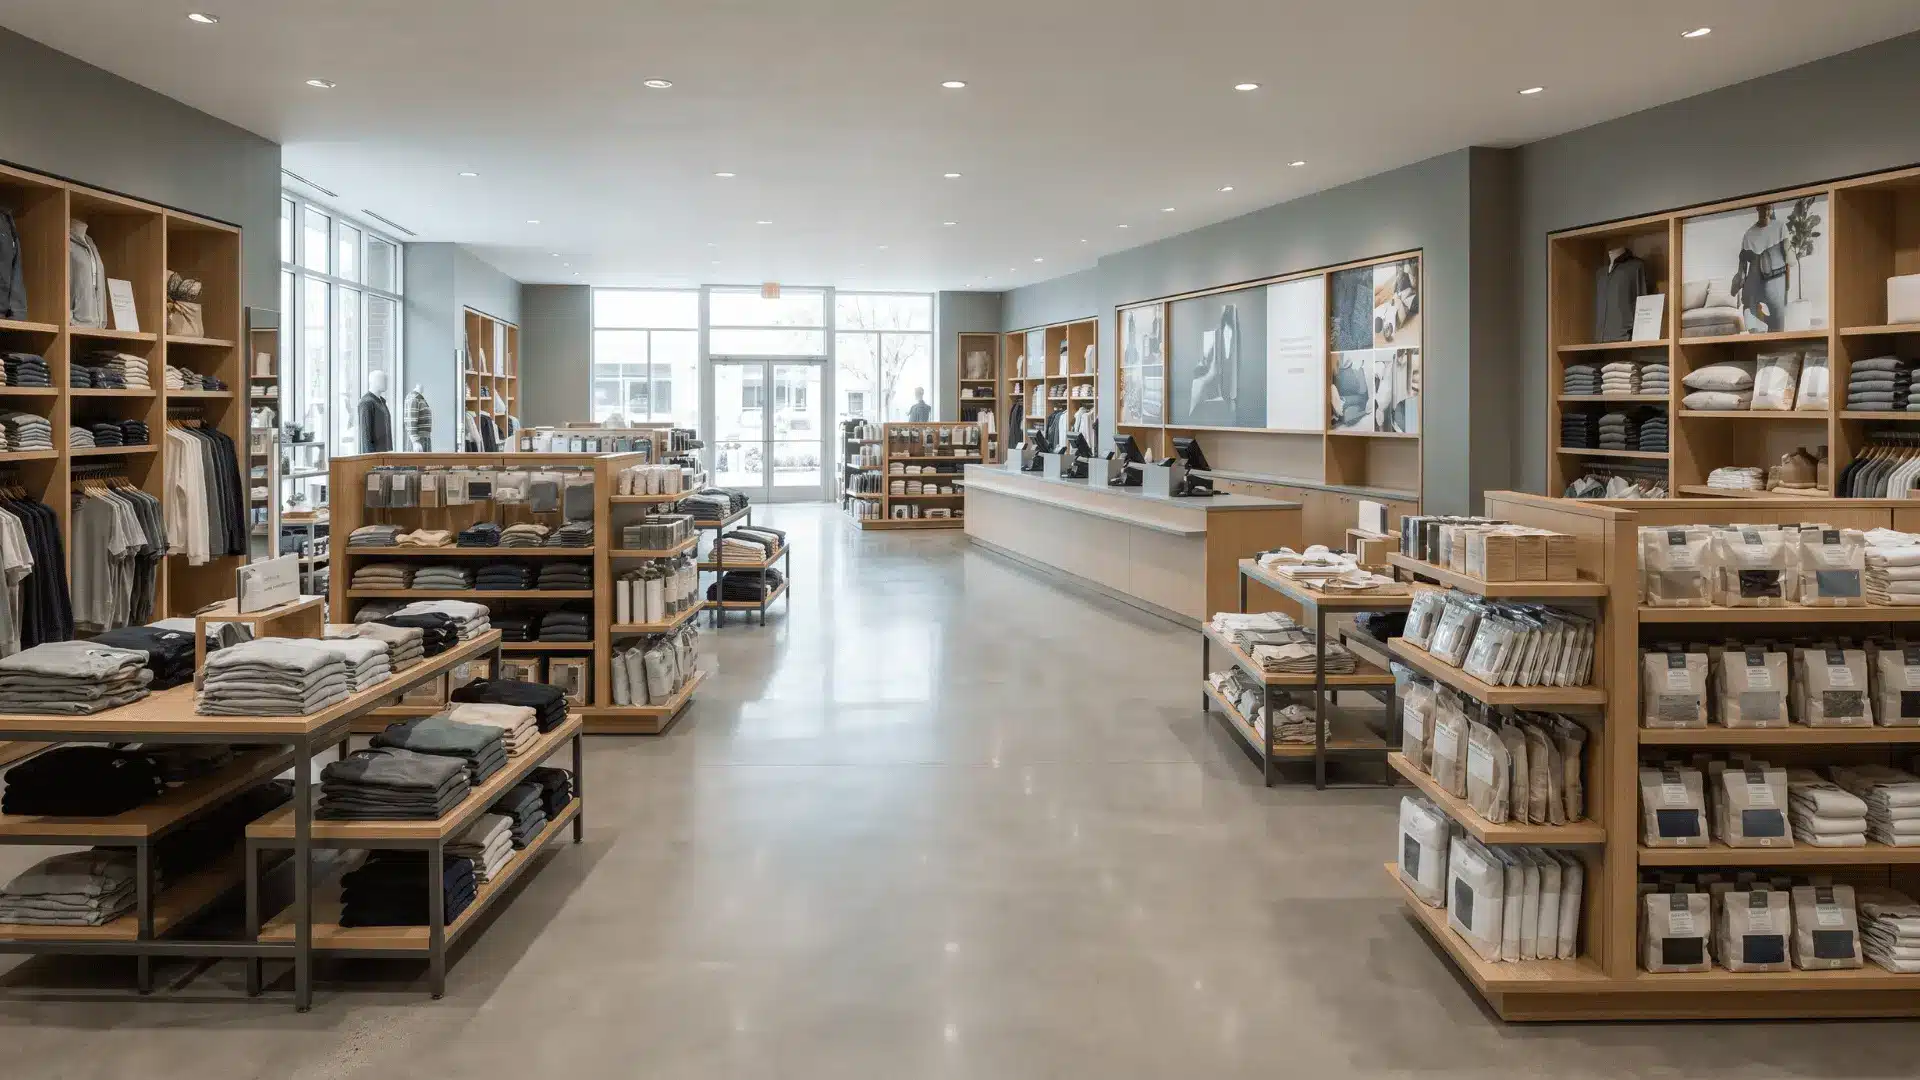
Retail interior design is planned to improve customer experience and product visibility. Designers focus on product displays, customer flow, aisle spacing, and checkout placement.
For example, clothing stores often use focused lighting and wide walkways to guide customers toward featured collections.
3. Restaurant and Hotel Interior Design
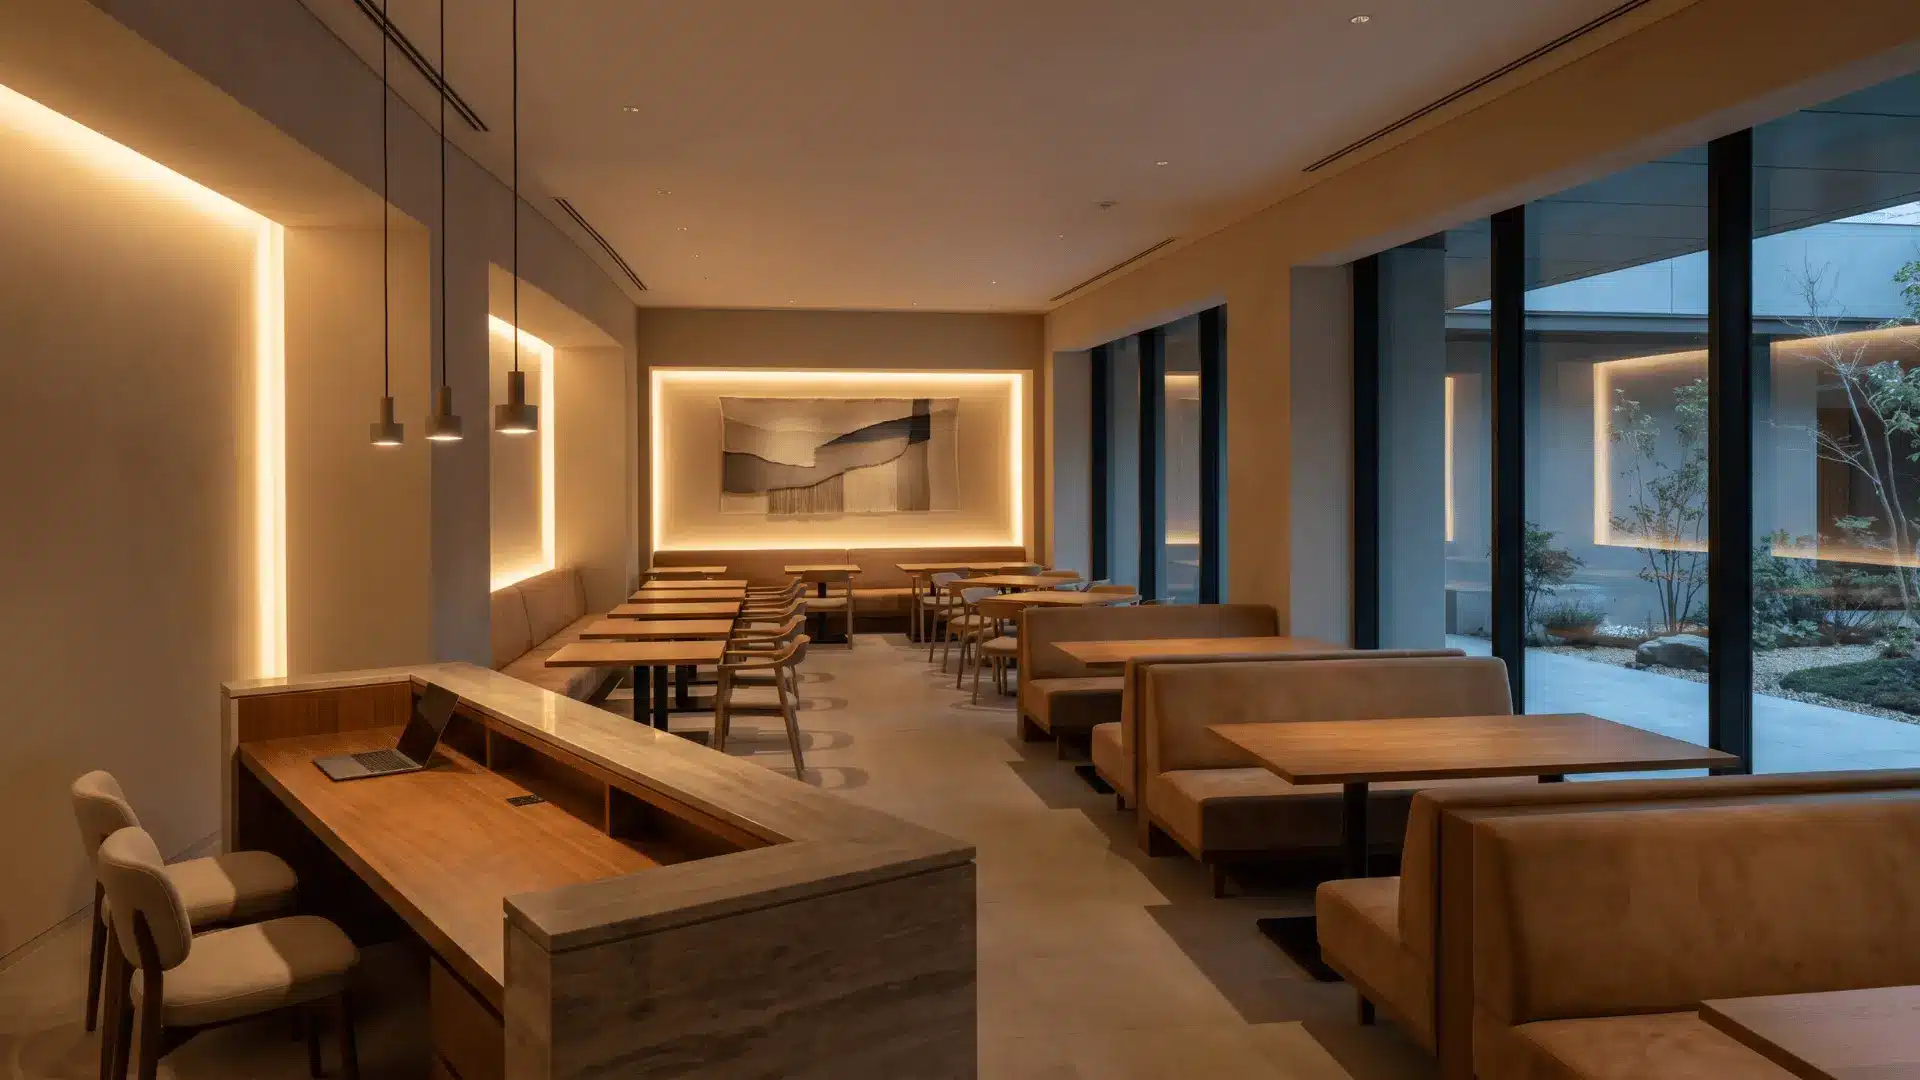
Restaurant and hotel interiors focus heavily on guest comfort and service efficiency. Seating layouts, lighting, waiting areas, and furniture placement all affect customer experience.
For example, restaurants may use warm lighting and comfortable booth seating to create a more relaxed dining atmosphere.
4. Healthcare and Public Space Design
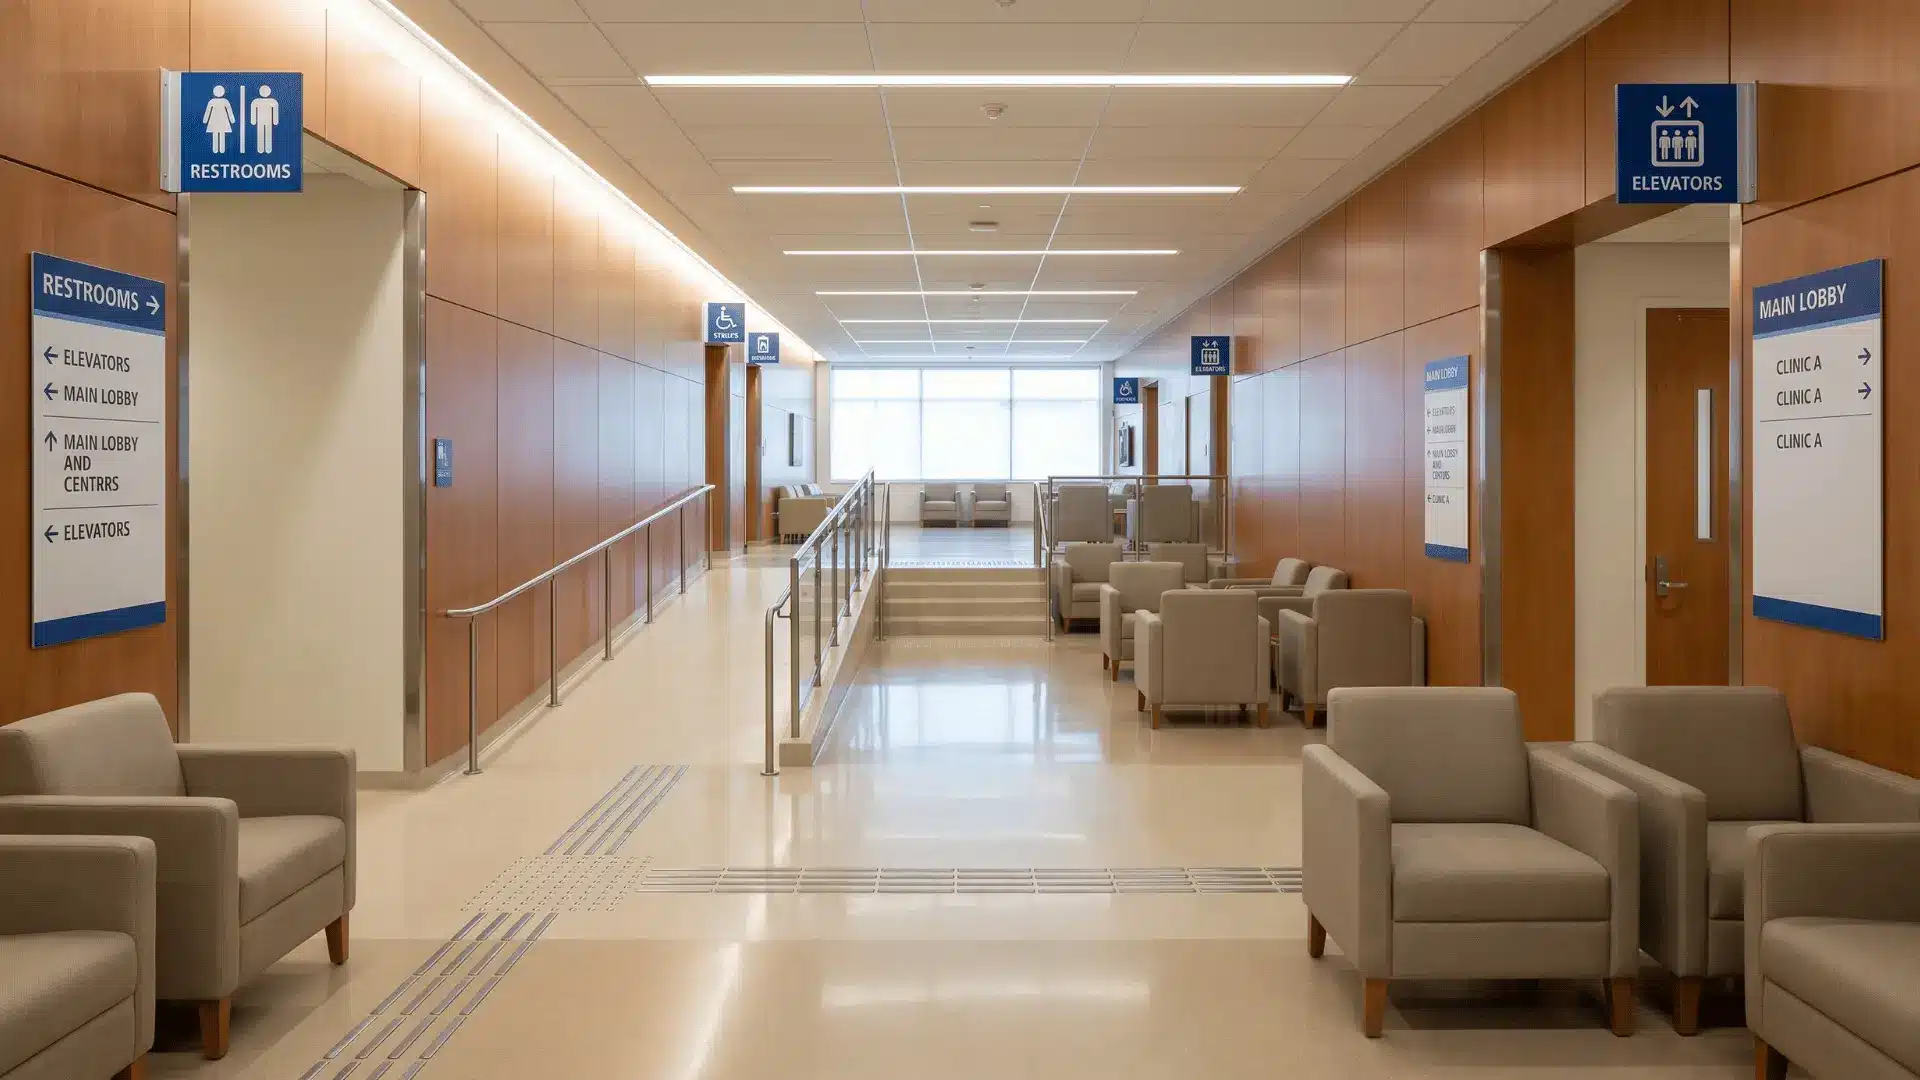
Healthcare facilities and public spaces focus more on safety, privacy, accessibility, and clear navigation. Hospitals, clinics, schools, airports, and government buildings need organized layouts that help people move easily and safely.
For example, hospitals often use wide hallways and clear signage to improve patient movement and emergency access
Commercial Interior Design Process
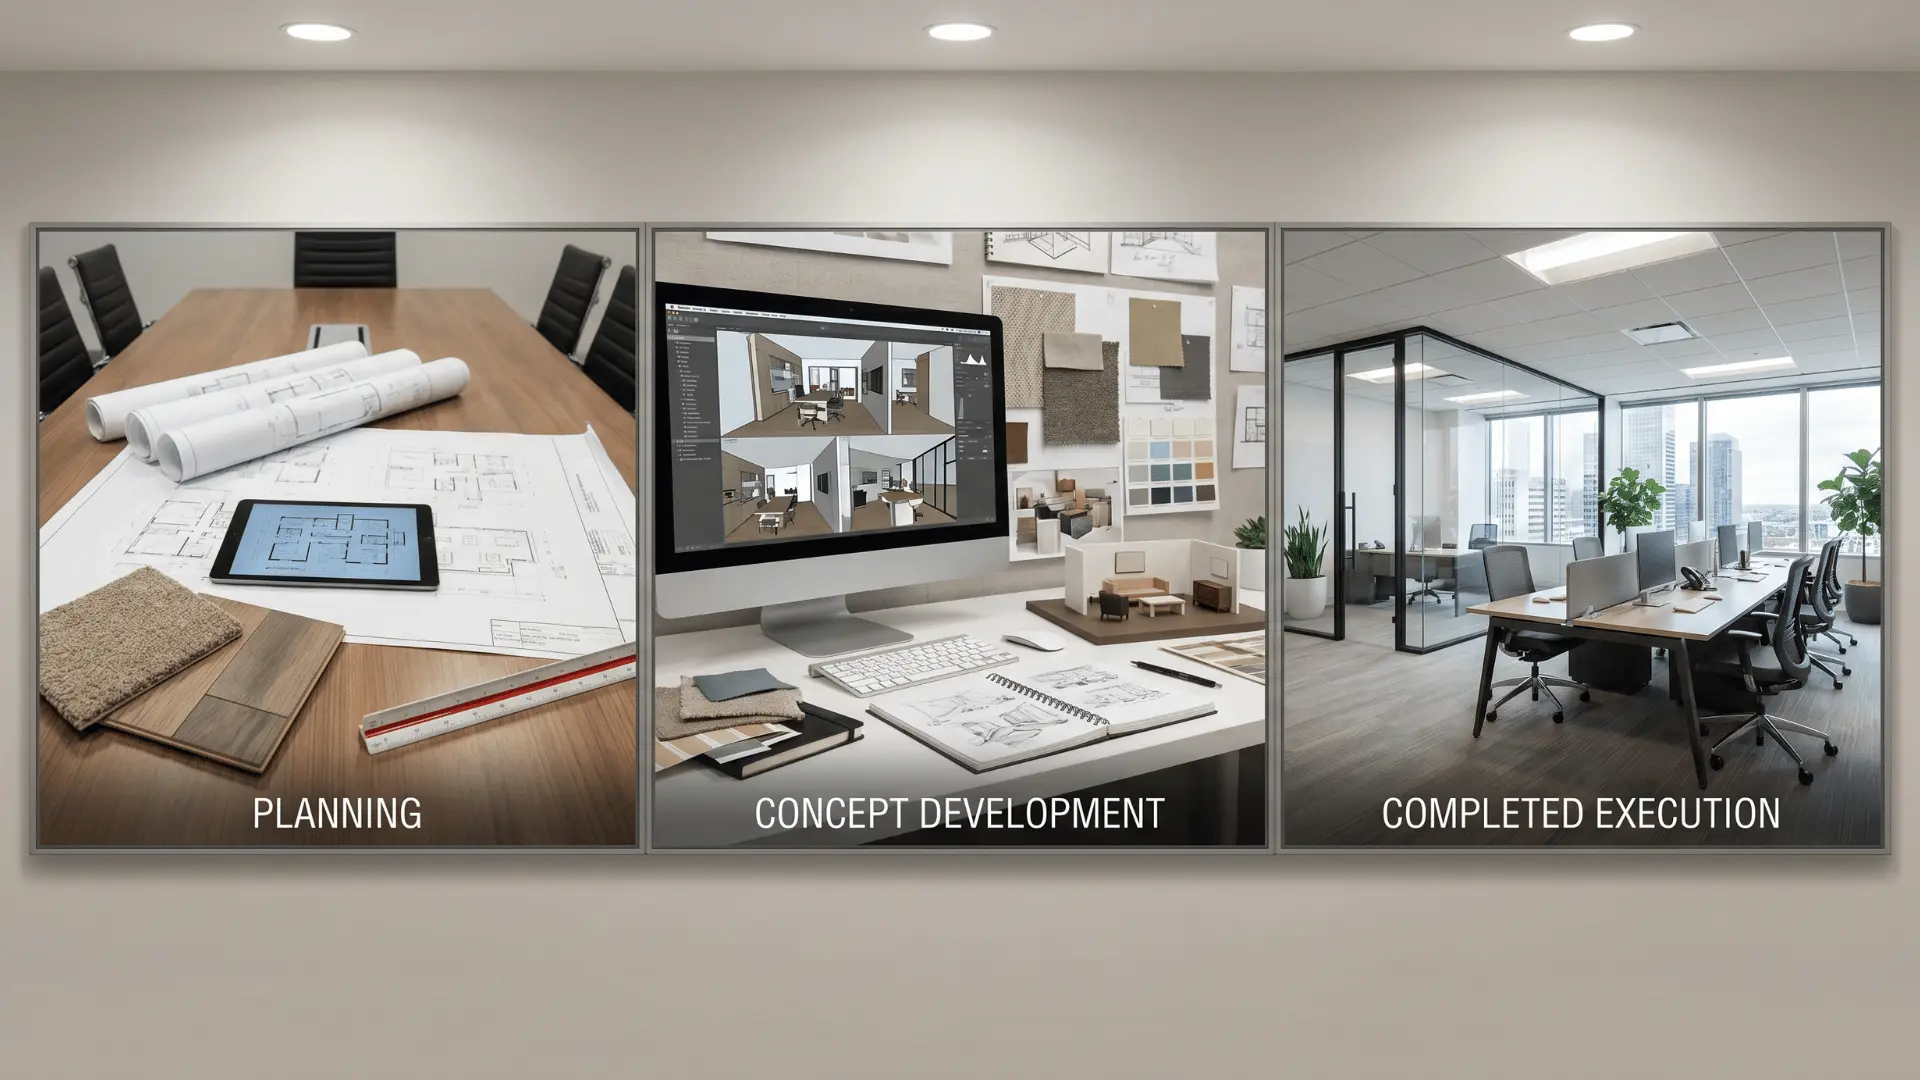
Commercial interior design follows a step-by-step process to create organized and efficient business spaces. Each stage focuses on layout planning, functionality, comfort, and daily operations.
Step 1: Consultation and Planning
Designers discuss business goals, budget, space requirements, and user needs before creating layout ideas.
Proper planning helps avoid movement, storage, and workflow problems later in the project. This stage also helps identify practical limitations before construction or installation begins.
Step 2: Concept and Layout Development
Designers create floor plans, select materials, plan furniture placement, and develop lighting concepts based on business requirements.
The goal is to improve traffic flow, space usage, and daily functionality. Design choices are also planned to match the brand identity and overall purpose of the business space.
Step 3: Execution and Final Review
After approval, contractors and installation teams complete the setup work. The final review checks that the space functions properly, meets safety standards, and supports business operations.
Final adjustments may also be made to improve comfort, movement, and overall usability before the space is fully operational.
Commercial Interior Design Cost Factors
Commercial interior design costs depend on multiple elements that influence the overall budget. Understanding these factors helps plan a project more efficiently.
- Project size: Larger spaces require more planning, materials, and installation.
- Materials: Premium flooring, custom furniture, lighting, and finishes cost more.
- Labor: Complexity and the number of contractors affect expenses.
- Location: Material availability, local labor rates, and regulations influence cost.
- Timeline: Faster schedules may require overtime or quicker sourcing, increasing expenses.
Careful budgeting and planning ensure costs stay manageable. Accounting for size, materials, labor, location, and timeline helps avoid surprises.
Commercial Interior Design Trends
Modern commercial interior design trends focus on flexibility, comfort, technology, and long-term functionality.
Many businesses now prefer spaces that improve both employee experience and customer interaction.
1. Sustainable Design
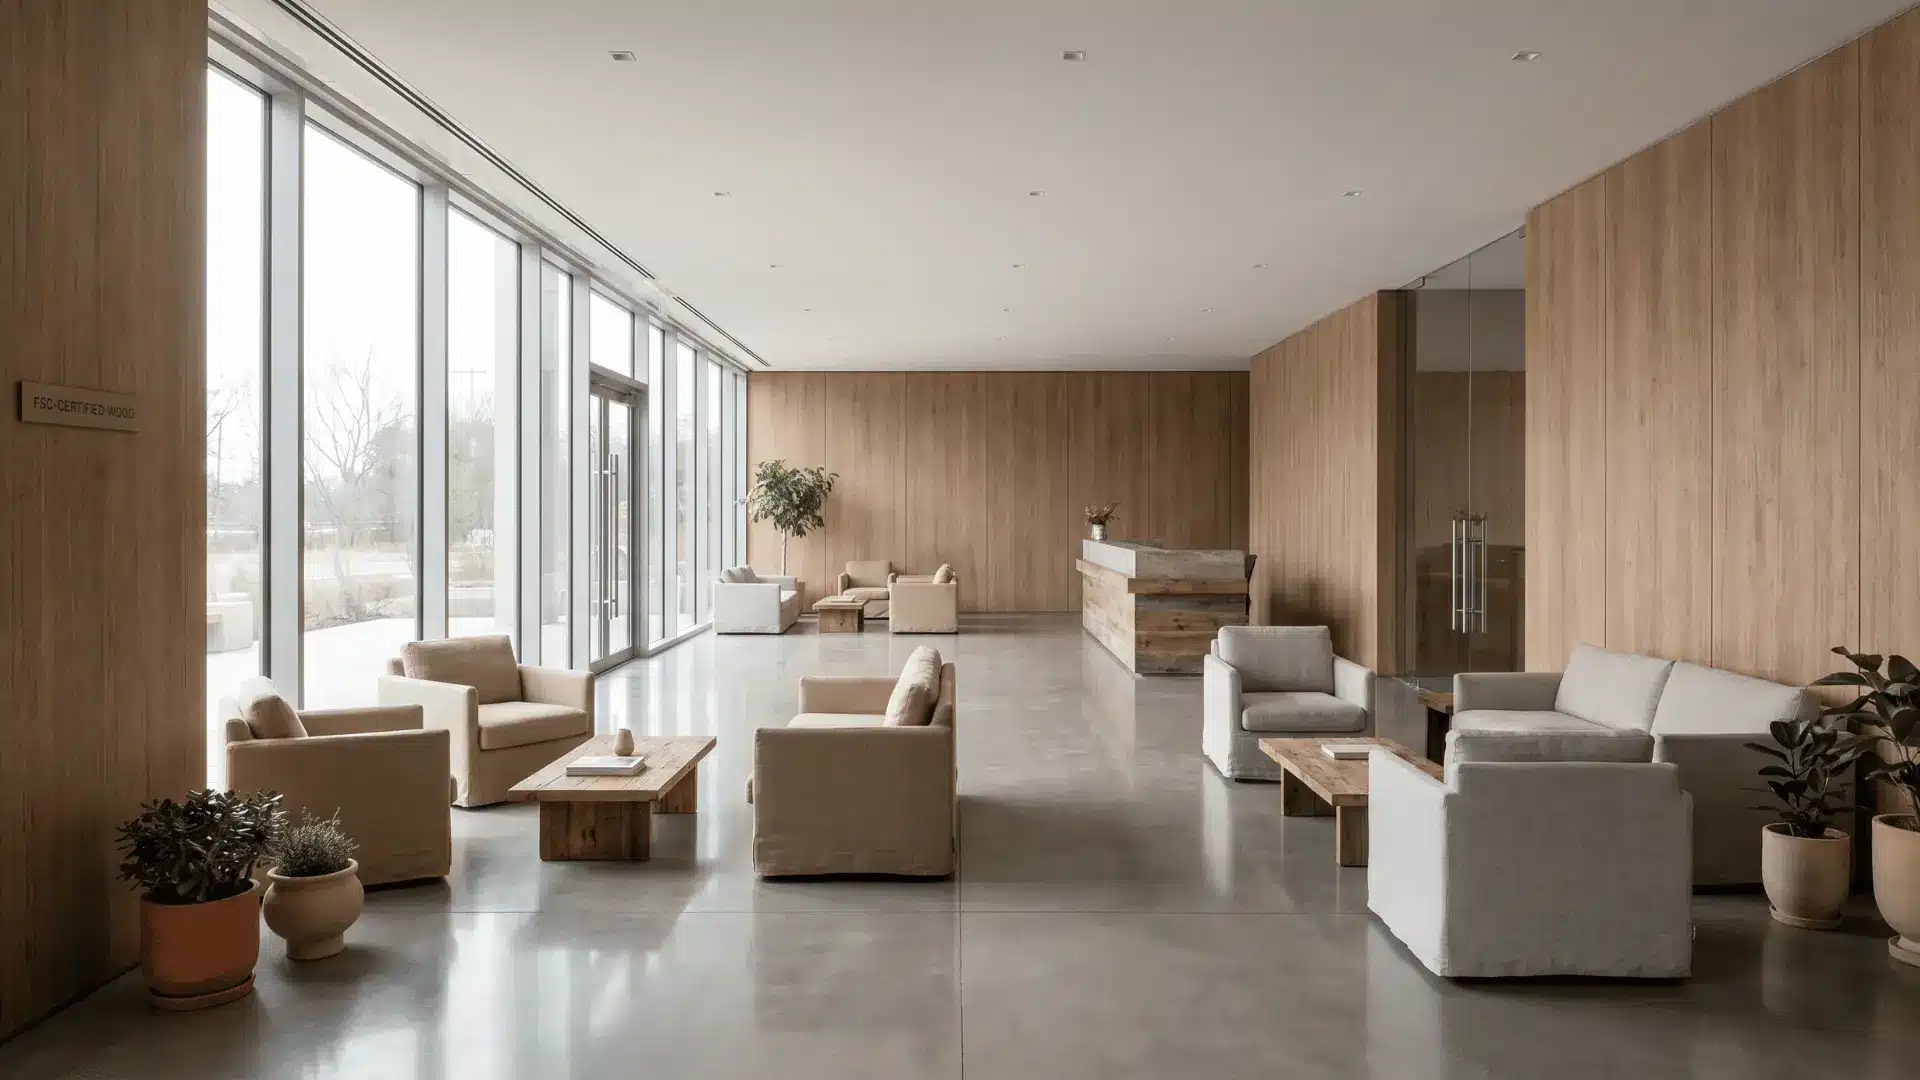
Businesses are using eco-friendly materials, energy-efficient lighting, and low-maintenance finishes.
These choices help reduce the environmental impact of commercial spaces.
Sustainable design also lowers long-term operating costs. It creates spaces that are both practical and responsible for the environment.
2. Smart Offices
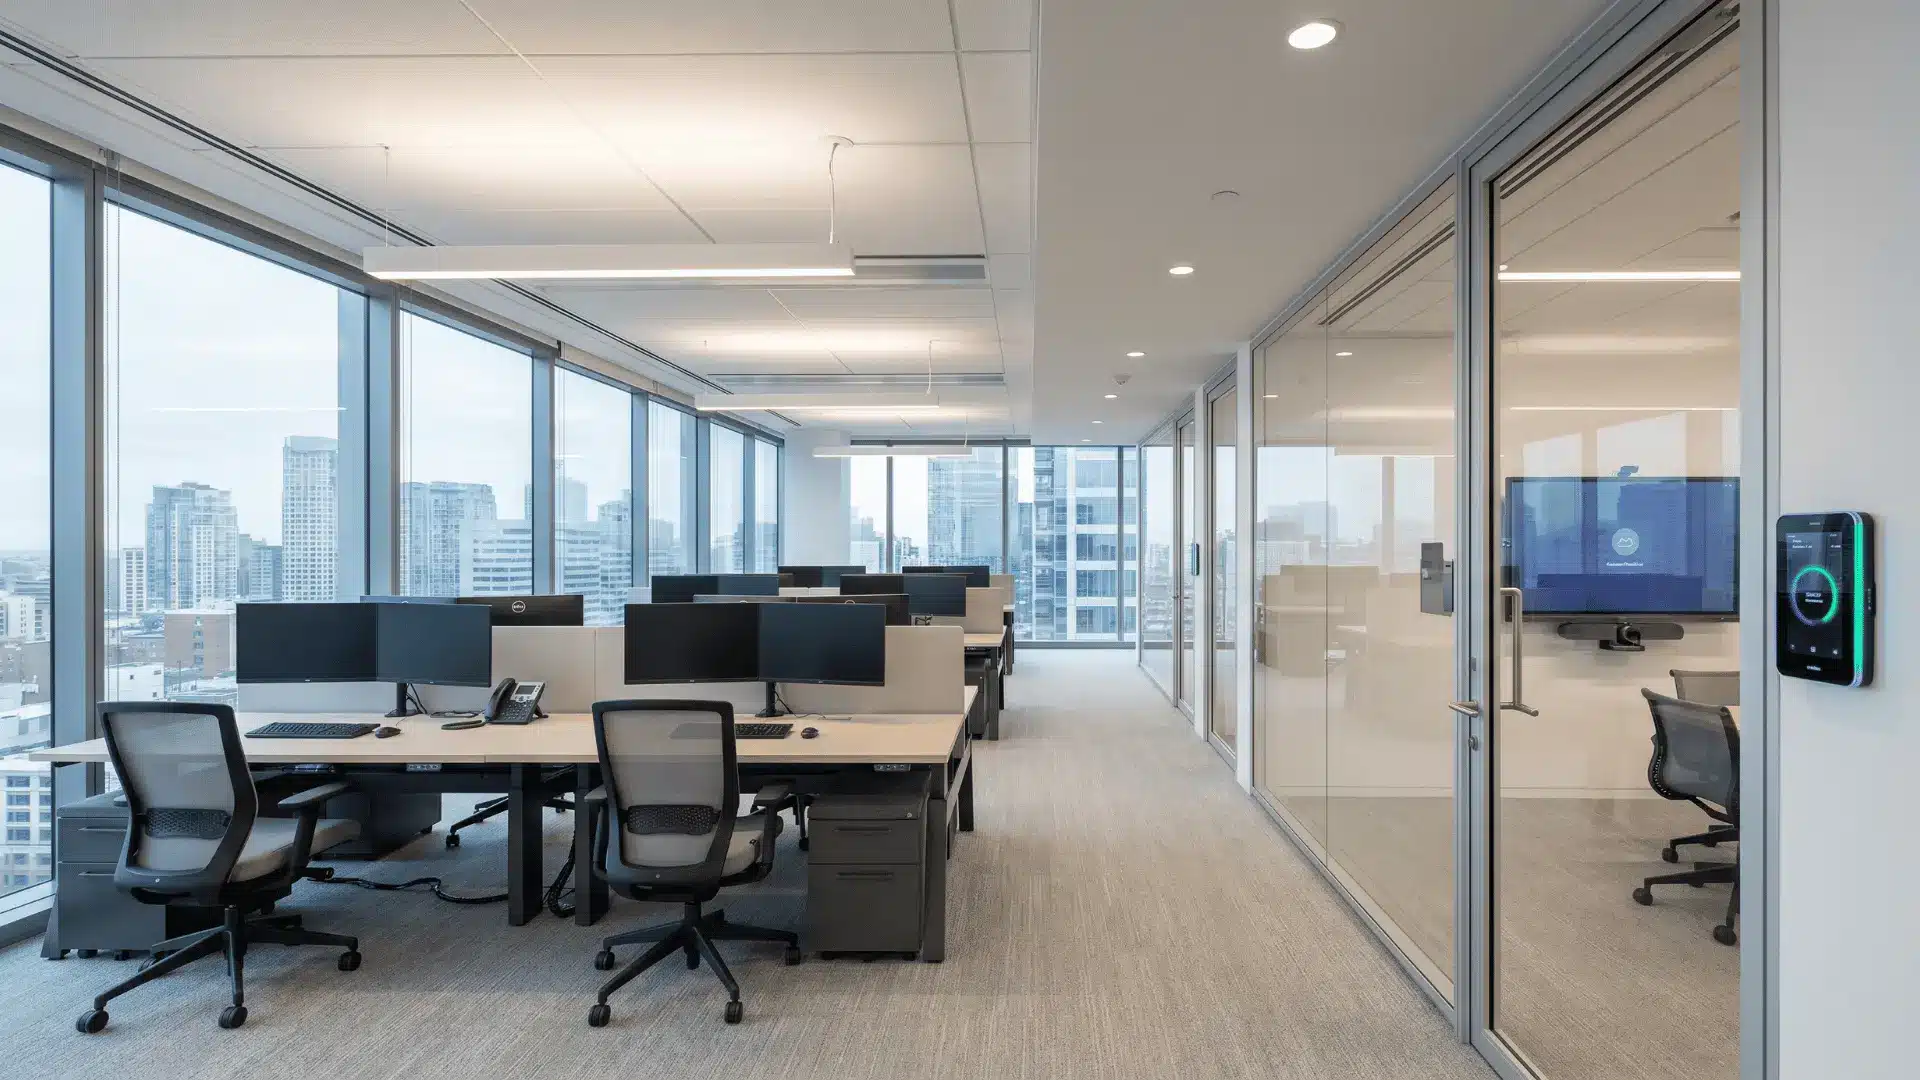
Modern workplaces often include automated lighting, touchless systems, and smart meeting rooms.
These technologies improve convenience, efficiency, and overall workflow.
Integrated systems allow better control of office operations. They help create a more productive and connected work environment.
3. Hybrid Workspaces
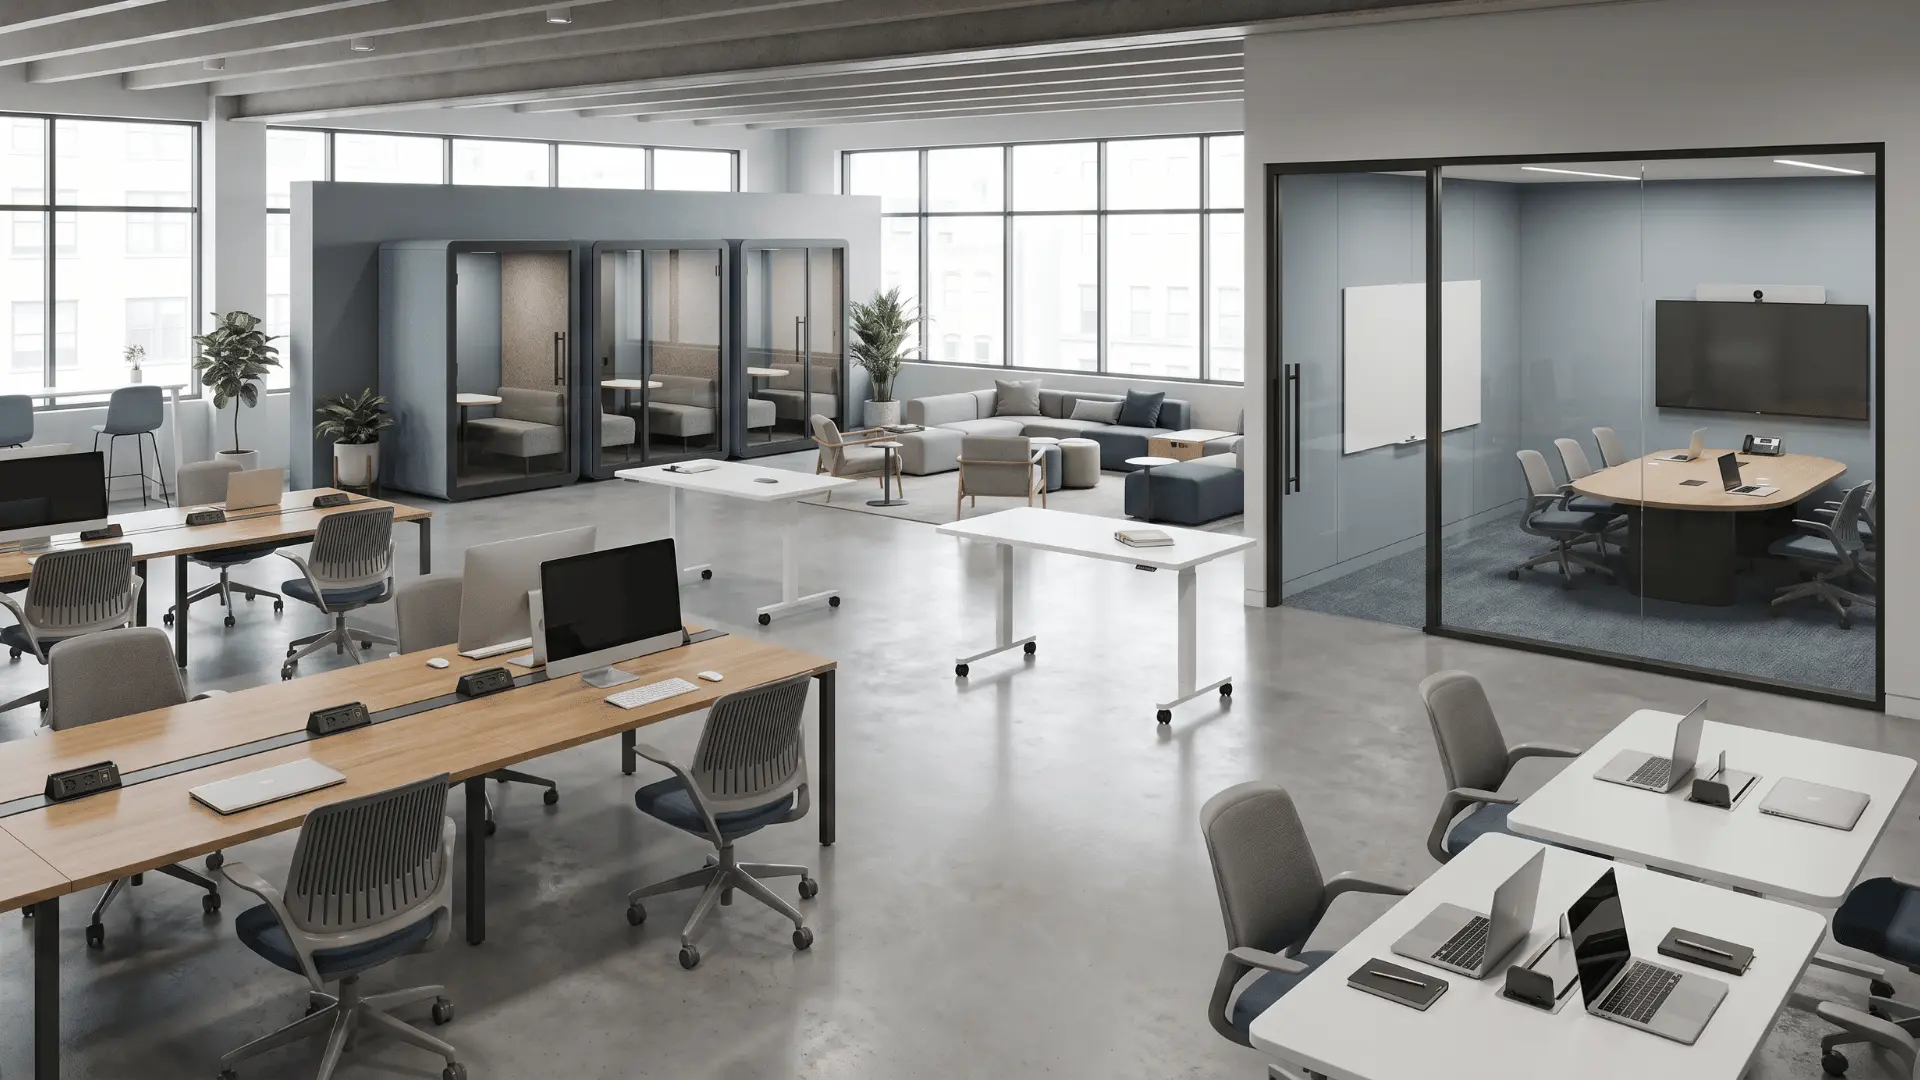
Many offices now use flexible seating, collaborative zones, and multi-purpose layouts. These setups support both remote and in-office work models effectively.
Hybrid workspaces improve communication and teamwork across teams. They allow employees to adapt their work environment to different tasks and schedules.
4. Biophilic Design
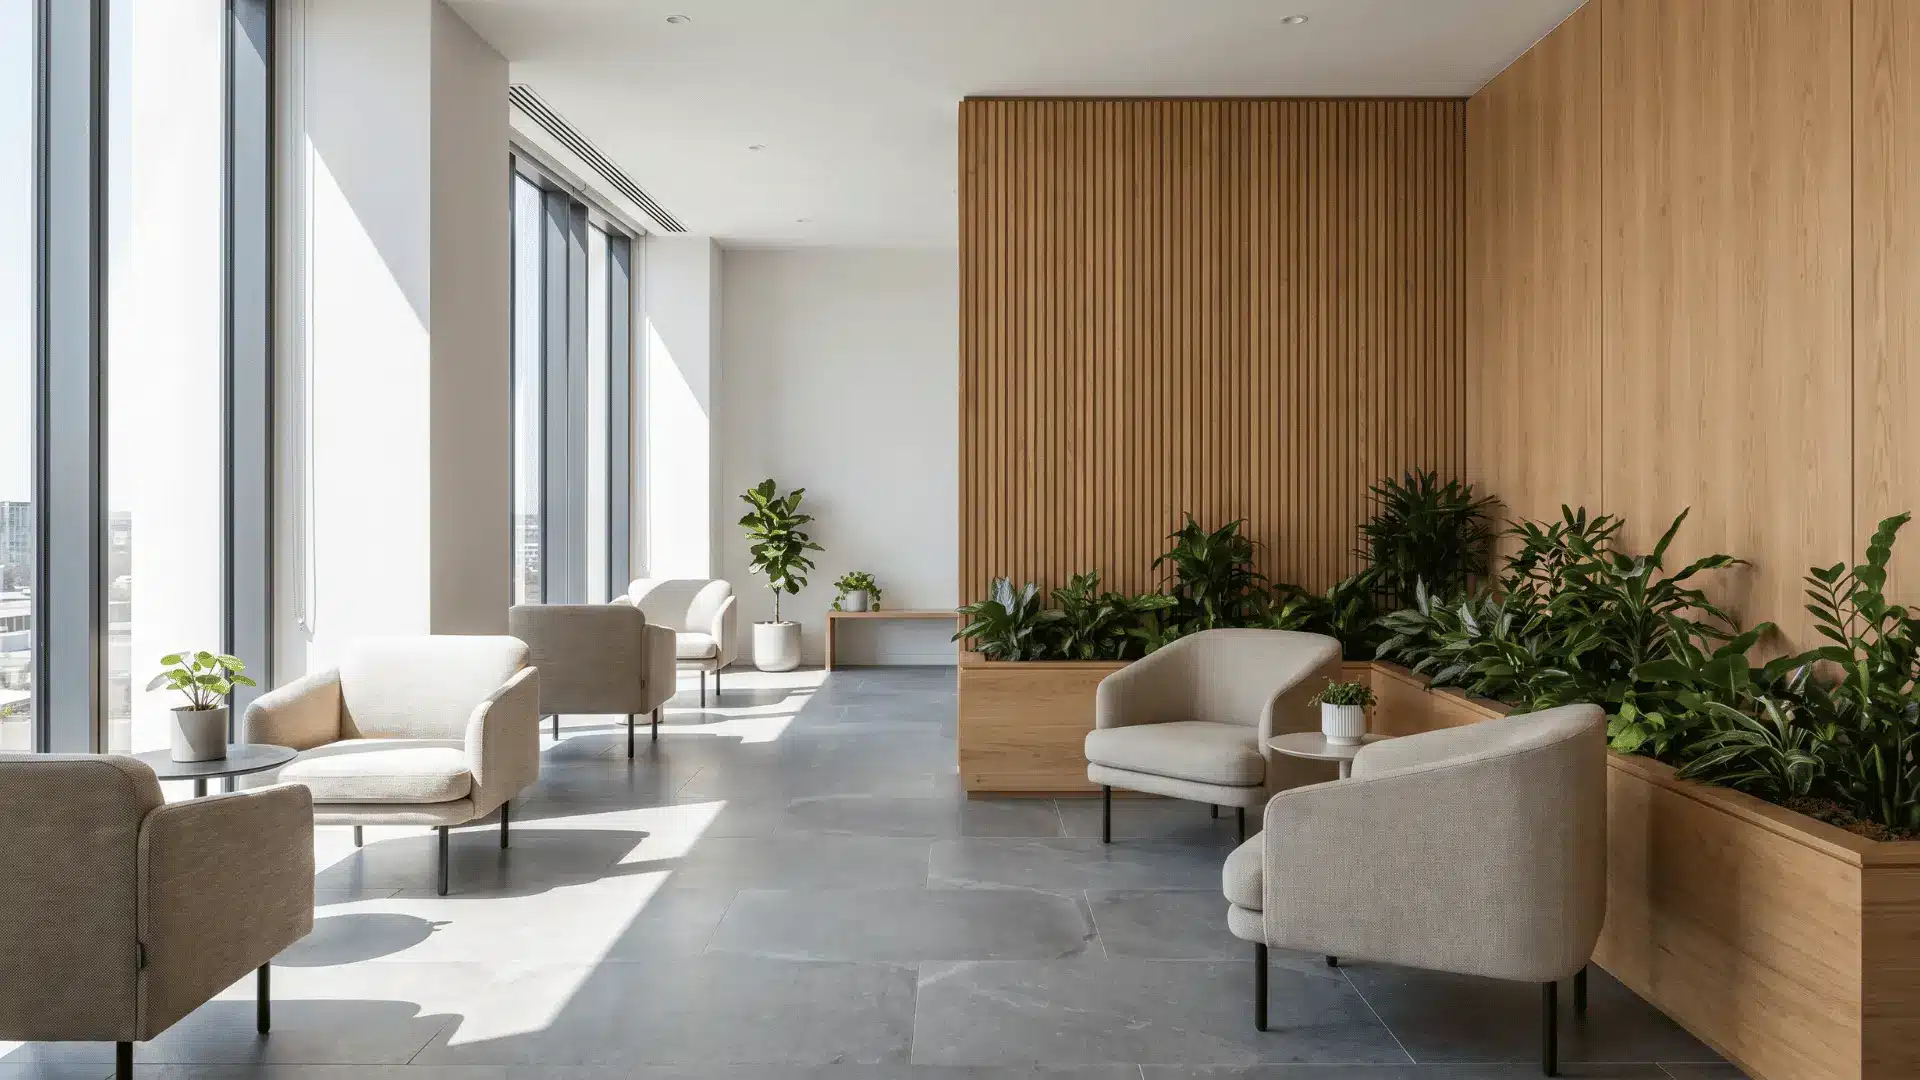
Natural lighting, indoor plants, wood textures, and open layouts are commonly used. These elements create a more comfortable and visually calming environment.
Biophilic design enhances employee well-being and customer experience. It brings nature into commercial spaces to improve mood and productivity.
Common Commercial Interior Design Mistakes to Avoid
Small mistakes can affect workflow, customer experience, and long-term maintenance. Simple precautions can help avoid these issues:
- Plan space carefully to prevent crowded pathways and inefficient work zones.
- Prioritize function over style to support daily business operations.
- Ensure proper lighting and enough storage to improve visibility and reduce clutter.
- Avoid overcrowding with too much furniture or décor.
- Arrange layouts to allow natural customer movement.
- Use durable materials that withstand high traffic and wear.
With careful planning and attention to these details, commercial spaces can stay functional, comfortable, and efficient.
Conclusion
Commercial interior design plays an important role in how businesses function and serve customers every day.
A properly planned commercial space can improve workflow, customer comfort, movement, and overall functionality. Good design also supports business operations, brand identity, and efficient use of space.
From offices and retail stores to restaurants and healthcare facilities, every commercial space has different design needs based on daily use.
Have ideas for designing a business space or any additional design tips? Share your thoughts in the comments below.
Frequently Asked Questions
How Does Lighting Affect Commercial Interior Design?
Lighting improves visibility, comfort, mood, and traffic flow. It also highlights important areas and helps customers and employees use the space more comfortably.
What is Traffic Flow in Commercial Interior Design?
Traffic flow refers to how people move through a commercial space. Good traffic flow reduces crowding and improves movement, comfort, and overall space usage.
How Long Does a Commercial Interior Design Project take?
Commercial interior design projects may take a few weeks to several months, depending on space size, design complexity, approvals, and construction requirements.