
Designing a comfortable home life in Maui may sound easy, but island living has practical demands. Along with sunshine, trade winds, and ocean views come daily structural challenges, sandy floors, limited storage, and the need to make every part of your home function well.
A smart Maui home should do more than look beautiful. It should support your daily routines, withstand the local elements, and reflect the relaxed pace of island life.
Starting With Costs
Establishing a new physical household in an island setting involves understanding local realities. Shipping goods across the ocean takes planning, and relying on immediate utility hookups requires local coordination. When families set up a home without analyzing the local economic framework, day-to-day household operations quickly become unsustainable. Overlooking these baseline expenses can turn a beautiful property into a source of constant stress.
Planning a sustainable household requires a realistic look at monthly living expenses and utility outlays. Evaluating these standard local expenditures ensures your long-term plans remain highly practical. Finding out exactly how much it costs to live in Maui is an excellent starting point. Get in touch with The Maui Real Estate Team to gain more clarity about the local market by sharing your long-term plans.
Designing for Natural Ventilation
Navigating the unique climate of the Valley Isle requires prioritizing natural airflow in your architectural plans. Relying purely on mechanical cooling systems can alienate residents from the pleasant climate, whereas opening a home to the natural air currents connects the living space directly to the surrounding environment. Designing rooms with aligned window placements allows the trade winds to sweep through the home, naturally lowering temperatures and keeping air fresh.
To optimize this effect, incorporating wide jalousie windows and high-clearance ceilings helps hot air escape while pulling cooler breezes inside. Placing large ceiling fans in central gathering spaces assists this natural movement during calmer afternoons. This approach to air movement keeps the home feeling airy, fresh, and deeply connected to the natural rhythms of the island.
Strategic home orientation on the property also plays a massive role in temperature control. Positioning the widest openings toward prevailing wind patterns ensures maximum cross-ventilation throughout the year. Deep roof overhangs shield the interior from direct tropical sunlight, preventing heat buildup before it begins while allowing windows to remain open even during sudden passing showers.
Structural Material Resilience
Protecting an island home from the relentless local elements requires selecting materials built for extreme durability. The combination of intense ultraviolet radiation, high humidity, and airborne salt can rapidly degrade standard building materials, causing premature wear and structural decay. Homeowners who select vulnerable finishes often find themselves trapped in endless cycles of sanding, painting, and replacing critical components of their property.
Selecting marine-grade stainless steel hardware prevents the rapid rusting and corrosion that typically affects standard metal fixtures near the shoreline. Using resilient hardwoods such as teak or specialized composite decking ensures that outdoor platforms remain structurally sound despite constant sun exposure and moisture. For interior surfaces, choosing non-porous stone tiles or polished concrete keeps floors cool to the touch while resisting the abrasive wear of tracked-in sand.
Moisture resistance is equally vital for structural longevity and indoor air quality. Utilizing mold-resistant drywall, moisture barriers, and breathable paint formulations prevents dampness from taking hold in wall cavities. Applying protective, UV-resistant sealants to exposed wood elements safeguards the structural integrity of the home, allowing you to focus on enjoying your space rather than managing constant structural decay.
Optimizing Multi-Functional Floor Plans
Creating a successful layout in an island home depends on maximizing physical efficiency and keeping common pathways completely clear. Modern residential design emphasizes open spaces that transition smoothly from one activity to another, ensuring that no square footage goes unused. Rather than dividing a home into small, single-purpose rooms, organizing the interior around open-concept living zones creates a sense of expansiveness and ease.
Integrating flexible furniture solutions helps maintain an uncluttered environment. Utilizing built-in wall shelving, multi-functional seating with hidden compartments, and sliding pocket doors allows rooms to transform based on immediate needs. Keeping walkways wide and unobstructed ensures a natural movement pattern through the home, preventing the interior from ever feeling cramped or crowded.
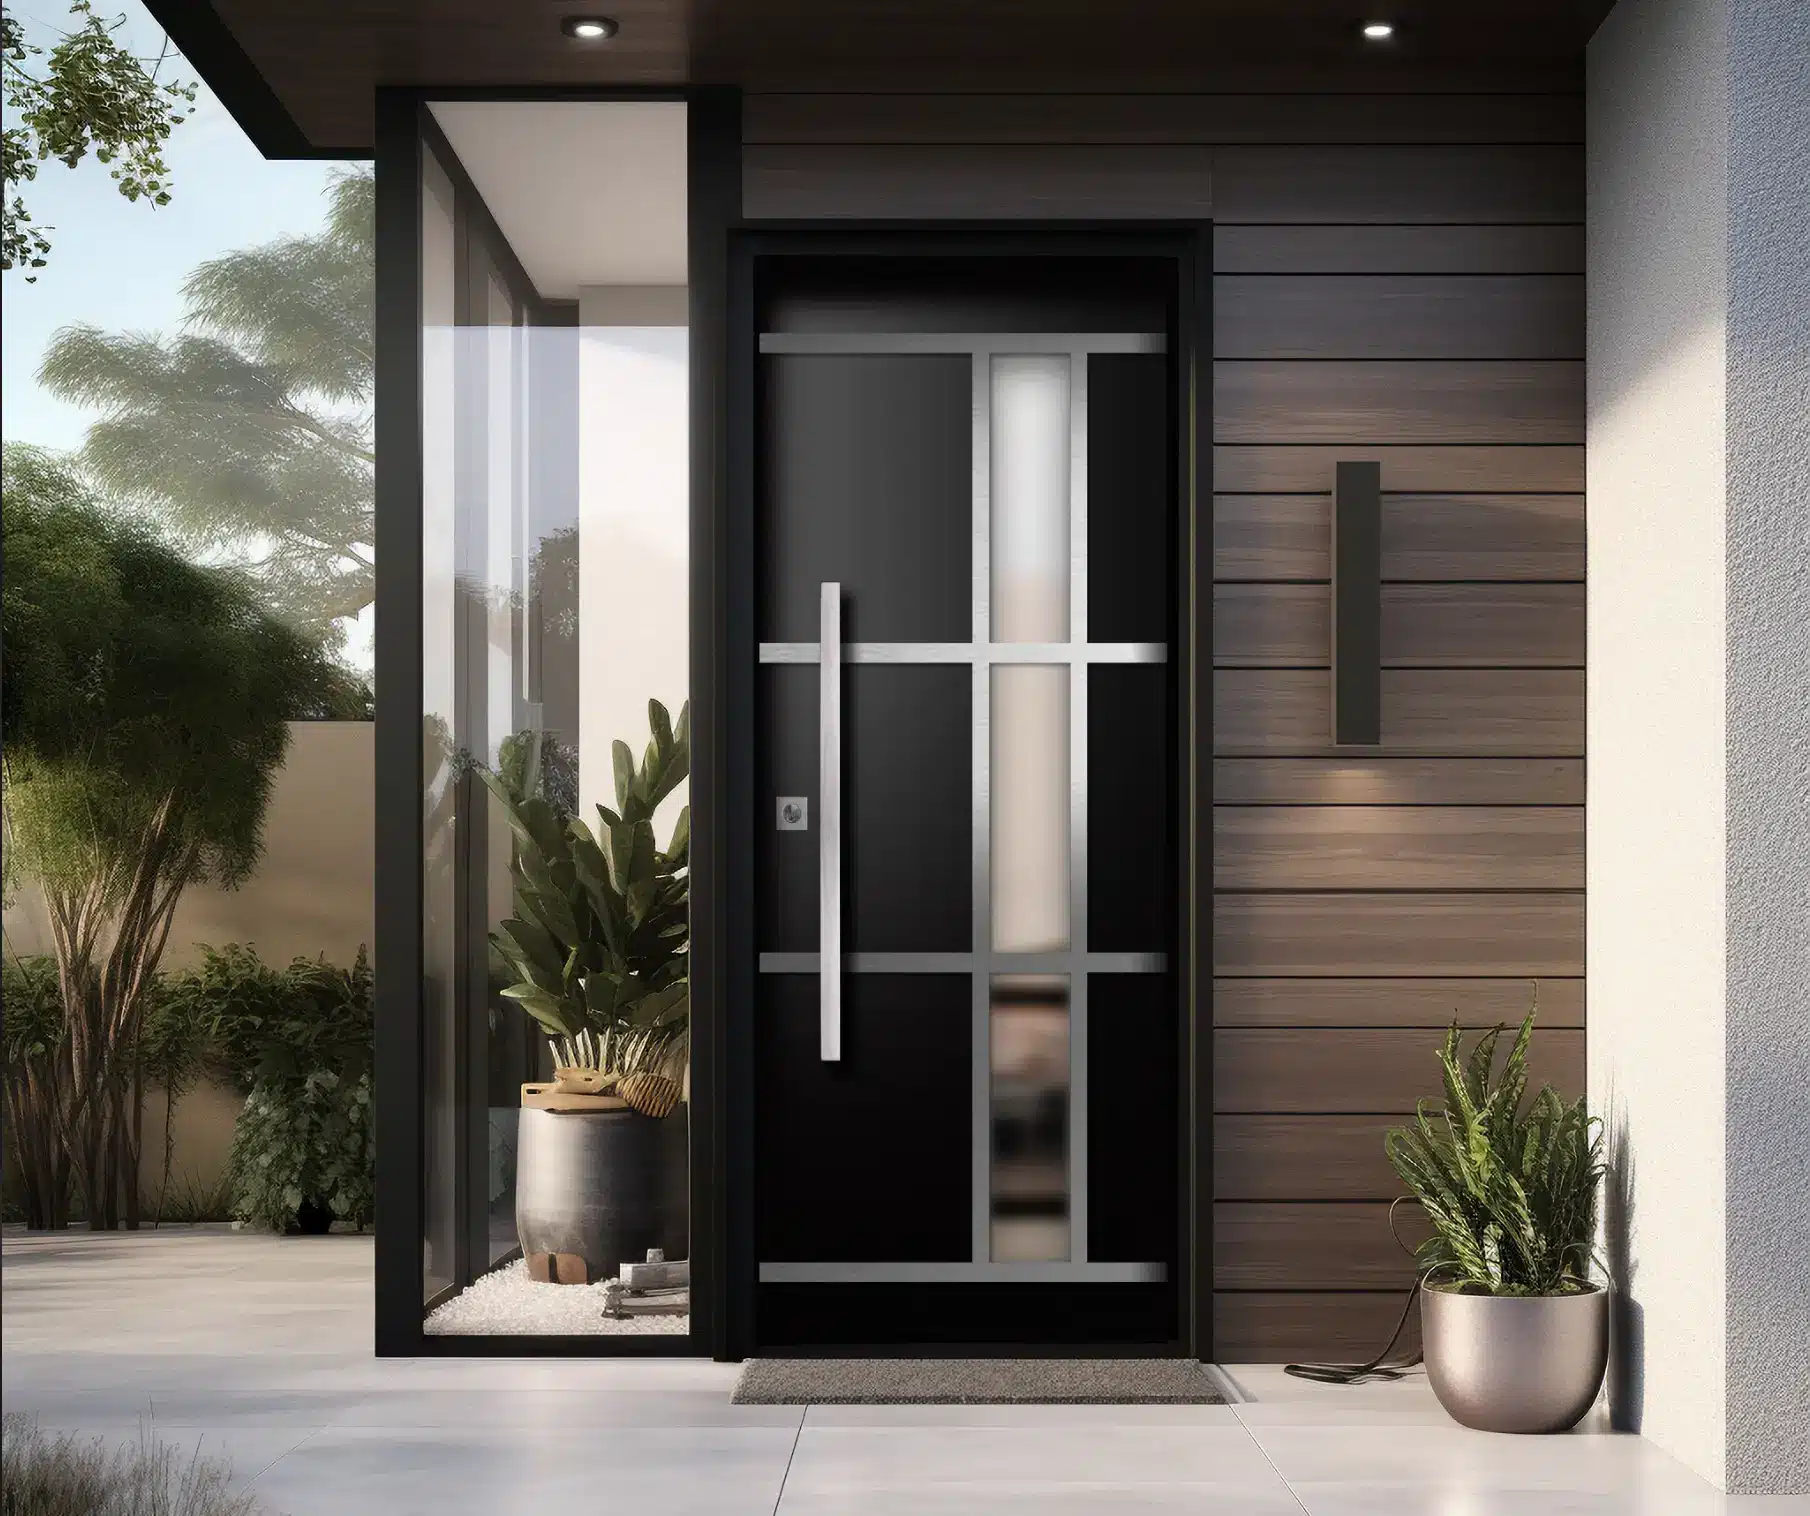
Dedicated organization zones are essential for managing the specialized gear that comes with an active island lifestyle. Designing a functional transitional space near the primary entryway provides a practical drop-off point for sandy sandals, beach towels, snorkeling gear, and athletic equipment. This keeps outdoor residue isolated to a single, easy-to-clean area, preserving the cleanliness and order of the main living spaces.
Harmonizing Indoor and Outdoor Transitions
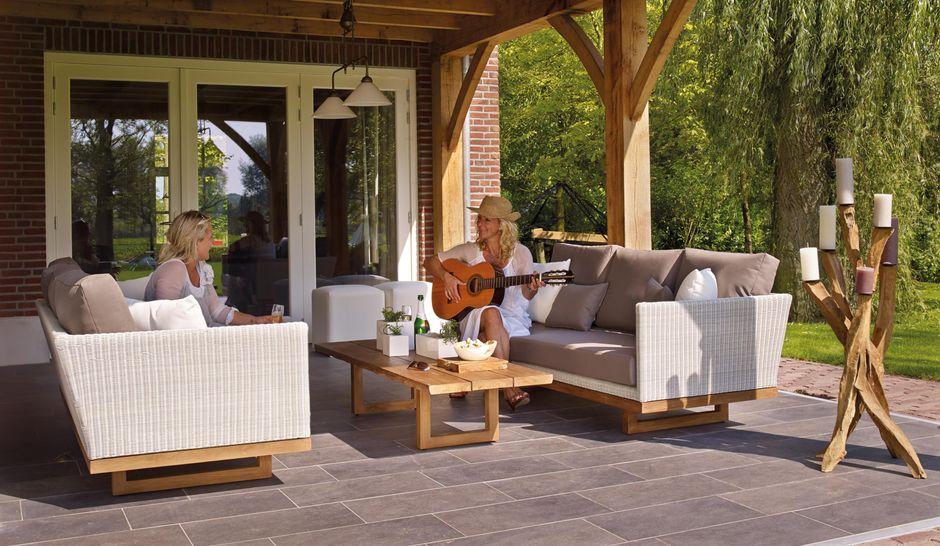
Expanding the usable footprint of an island home relies heavily on blending the interior living areas with the outdoor surroundings. The temperate climate makes covered exterior patios and lanais natural extensions of the living room, serving as prime locations for dining, relaxing, and gathering. Designing these spaces with consistent flooring and matching structural styles visually connects the two zones, making the entire property feel significantly larger.
Installing expansive sliding glass doors that retract fully into wall pockets removes the physical barrier between the house and the garden. This layout allows daily activities to flow outward naturally, creating a spacious environment that celebrates natural light and landscape views. Protecting these outdoor transition zones with sturdy shade structures and windbreaks ensures they remain comfortable and usable throughout the day.
Lush, native landscaping surrounding these outdoor zones enhances privacy and provides natural cooling. Planting leafy palms, fragrant plumeria, and dense shrubs screens the home from neighboring properties while filtering incoming breezes. This organic integration of plant life and architecture creates a peaceful residential sanctuary that feels deeply embedded in the local landscape.
Long-Term Property Maintenance Planning
Preserving the beauty and stability of an island residence requires establishing simple, consistent care routines. The constant presence of salt, moisture, and dust means that preventive maintenance is the most effective way to protect your physical investment over time. Implementing straightforward design choices that simplify cleaning allows homeowners to keep their properties in pristine condition with minimal effort.
Choosing elevated, wall-mounted cabinetry and simple, legless furniture designs makes sweeping and mopping effortless, ensuring that sand cannot accumulate in hard-to-reach corners. Opting for washable, high-performance upholstery fabrics allows for easy spot-cleaning and protection against damp swimwear. These practical interior selections keep daily maintenance stress-free and manageable.
Regularly washing exterior surfaces to remove salt crust and inspecting roof sealants protects the home from water intrusion during heavy winter downpours. Maintaining clear gutter systems and ensuring proper soil drainage away from the foundation guards against pooling water and foundation shifting. A proactive approach to property preservation ensures your home remains a safe, comfortable, and resilient haven for decades to come.