

A family bathroom should support each member of your family. While it matches your personal style, it must also have enough space to keep the counter and floors clear of clutter, be safe for teenagers to shower without slipping, with enough space and convenience for toddlers’ and babies’ evening bath times.
In short, a family bathroom in your home should be forgiving in terms of space, layout, storage, and maintenance. When we redesigned ours last year, the real lesson wasn’t the tiles; it was realising that a toddler’s bath time and a teenager’s fifteen-minute shower can’t share five square metres without a fight.
That means getting every detail right — material, fixture, layout — before anything else. The bathrooms that actually work long-term are the ones planned around real mornings, not just good lighting for photos.
Start With How Your Family Actually Uses the Bathroom
No matter what project you are handling, PLAN FIRST. It is even more important for family bathrooms, as you have to account for multiple users with different needs and routines. The best family bathroom planning ensures that there are no bottlenecks, the bathrooms are safe to use, and efficient for daily routines.
Before you make any material, design, or layout choice, ask yourself:
- Exactly how many family members will use the space?
- Among them, how many adults, children, and senior users?
Answer those honestly, and the rest sorts itself out: how much storage you actually need, how often you’ll be scrubbing grout, who’s fighting for mirror space at 7 am.
Now you can design your bathroom layout and specify what materials to select for your bathroom suites, tiles, and vanity units.
Get The Layout Right Before You Pick The Furniture
“Layout is the decision that everything else depends on, and it’s the one most people give the least thought to… a beautiful bathroom with a poor layout will frustrate you every single day.” – Jake Underwood, Architect and Design Specialist, UK.
Bring your Pinterest board to the table; just treat it as inspiration for interior design ideas, not a blueprint. The layout has to work for four different routines before it worries about matching the aesthetic. While planning, consider your budget, bathroom size, proper accessibility for all family members, bath/toilet/grooming zoning, upkeep, storage, and movement requirements.
Here’s what we’d tell any family going through this, based on our own trial and error and what we’ve seen go wrong in other UK homes:
- Keep wet/dry zones separate for safety and cleanliness
- Plan clear pathways and thoughtful fixtures to avoid bumping into each other while passing
- Place the toilet away from the door to ensure privacy, and a combination of child-friendly walk-in shower and bath options for families to contain moisture
- To ensure longevity, keep floor space open for proper reach, good ventilation and comfort as your household grows
Choose the Right Vanity for Your Space
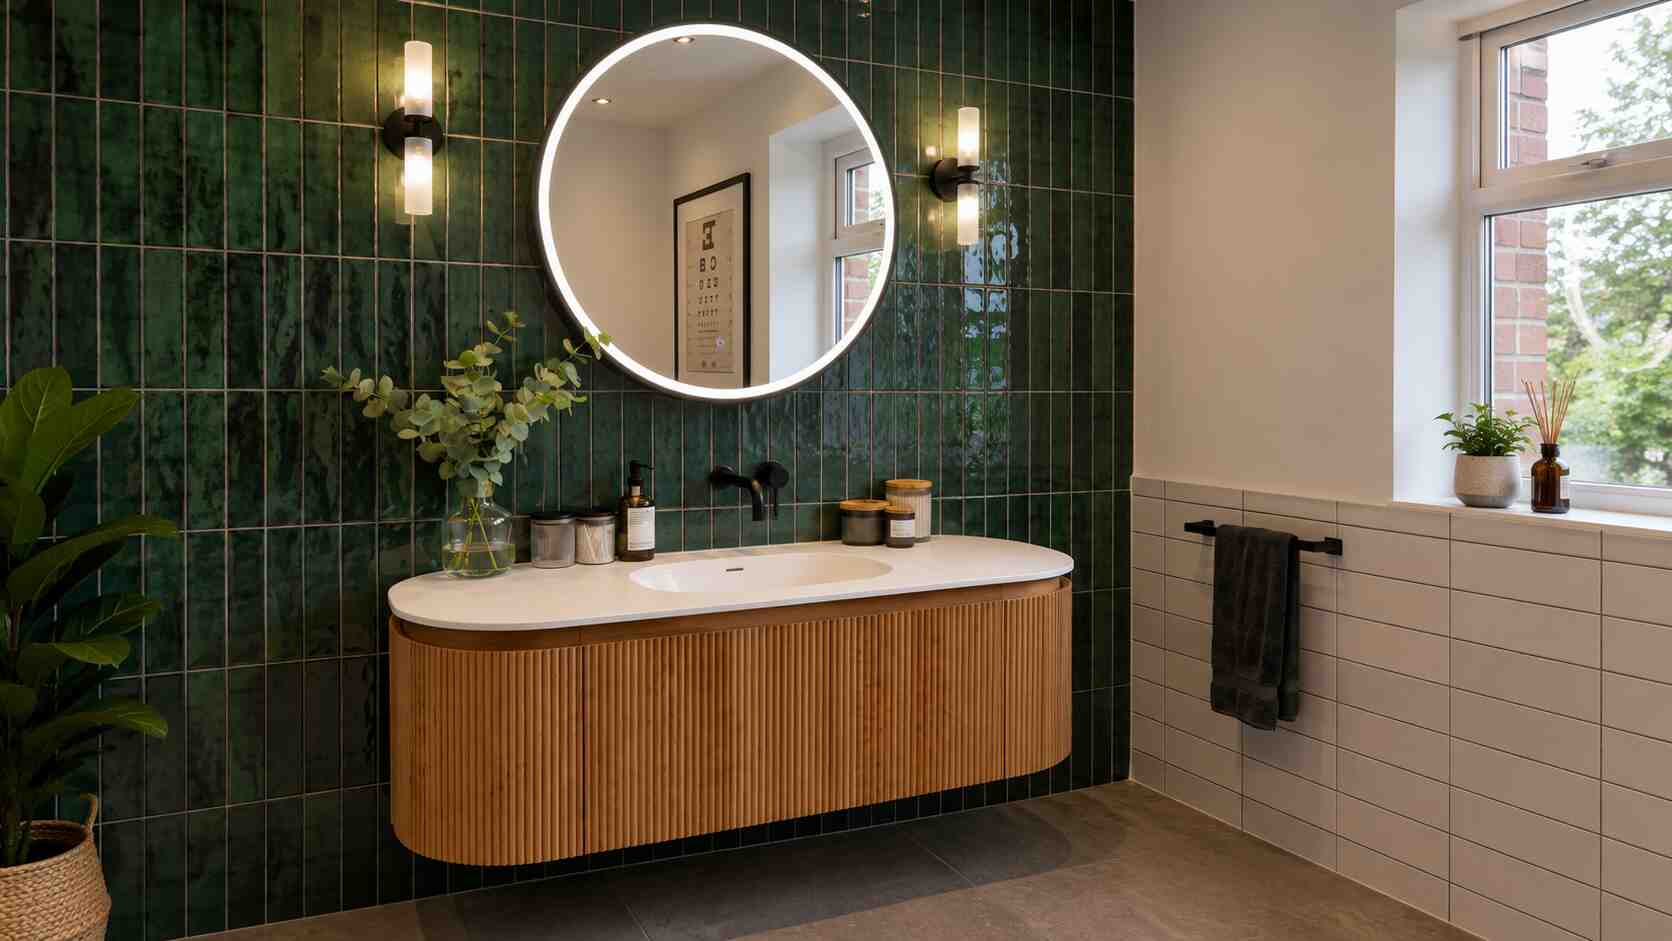
We learned this the hard way: a gorgeous layout with a vanity too small for four toothbrush mugs and a toddler’s bath toys is just a beautiful bottleneck.
There are tons of options in the market when it comes to vanity unit sizes, types, single/double basin, and finishes. Select the one that has enough cabinetry or drawers to accommodate your everyday toiletries, children’s products, towels, and other bathroom products.
If your bathroom size and layout allows, go for a double-sink vanity unit. They provide more space to store bathroom essentials for your whole family.
Now, there are two types of vanity units you can choose from:
Wall Hung Vanity Unit
Like most urban or suburban UK homes, if you have limited bathroom space, wall-hung vanity units make the most sense. They lift the furniture off the floor onto the wall, creating more visible floor space underneath.
This modern family bathroom design not only appears lighter on the eyes and in bathroom style, but you would also find it far easier to clean — no crouching around a floor-mounted unit, and no more putting off a deep clean because it’s such a faff to get underneath.
Freestanding Vanity Unit
If you have generous bathroom space, freestanding vanities (also known as floorstanding vanities) provide more substantial storage. They hold more essentials and bring a more traditional and furniture-led appearance to your bathroom.
Choose Bathroom Tiles That Can Handle Everyday Family Life
When you shower, your kids take baths, or your teenage children finish their morning routine, your bathroom floor and wall tiles are most likely covered with moisture, splashes, and fingerprints/footprints. On top of that, you will have to clean them frequently with bathroom cleaning products.
These are daily real-life scenarios, so you need durable materials for bathroom furniture as well as tiles while browsing family bathroom ideas. The material you choose must endure high traffic and the daily grind without deteriorating after a few years of use.
Porcelain tiles are the best choice in large family bathroom designs. When we re-tiled, we went with marble effect porcelain from Royale Stones for exactly this reason. An R10/R11 slip rating meant bath time stopped being a hazard we had to think about. They are highly dense and have a low water absorption level, making cleaning a piece of cake while lasting for decades.
For walls, you can opt for either porcelain or ceramic tiles. Ceramic is more popular for walls as there is slightly lower need for durability, and are also more affordable than porcelain counterparts. Choose gloss ceramic tiles if you want openness and light reflection in your small family bathroom.
However, it is important for you to know that in family bathrooms, fingerprints and watermarks are more evident on gloss finishes than on matt ceramic tiles. Thus, if you want an airy family bathroom space with low maintenance commitment, pick lighter-coloured matt tiles for walls and use good layered lighting to lift the look.
It’s the difference between a bathroom that just survives the school-run scramble and one that still feels like a small retreat once everyone’s out the door. A single statement tile or a brass tap can do that without a full renovation budget.
Make a Small Bathroom Feel Bigger Without Adding Space
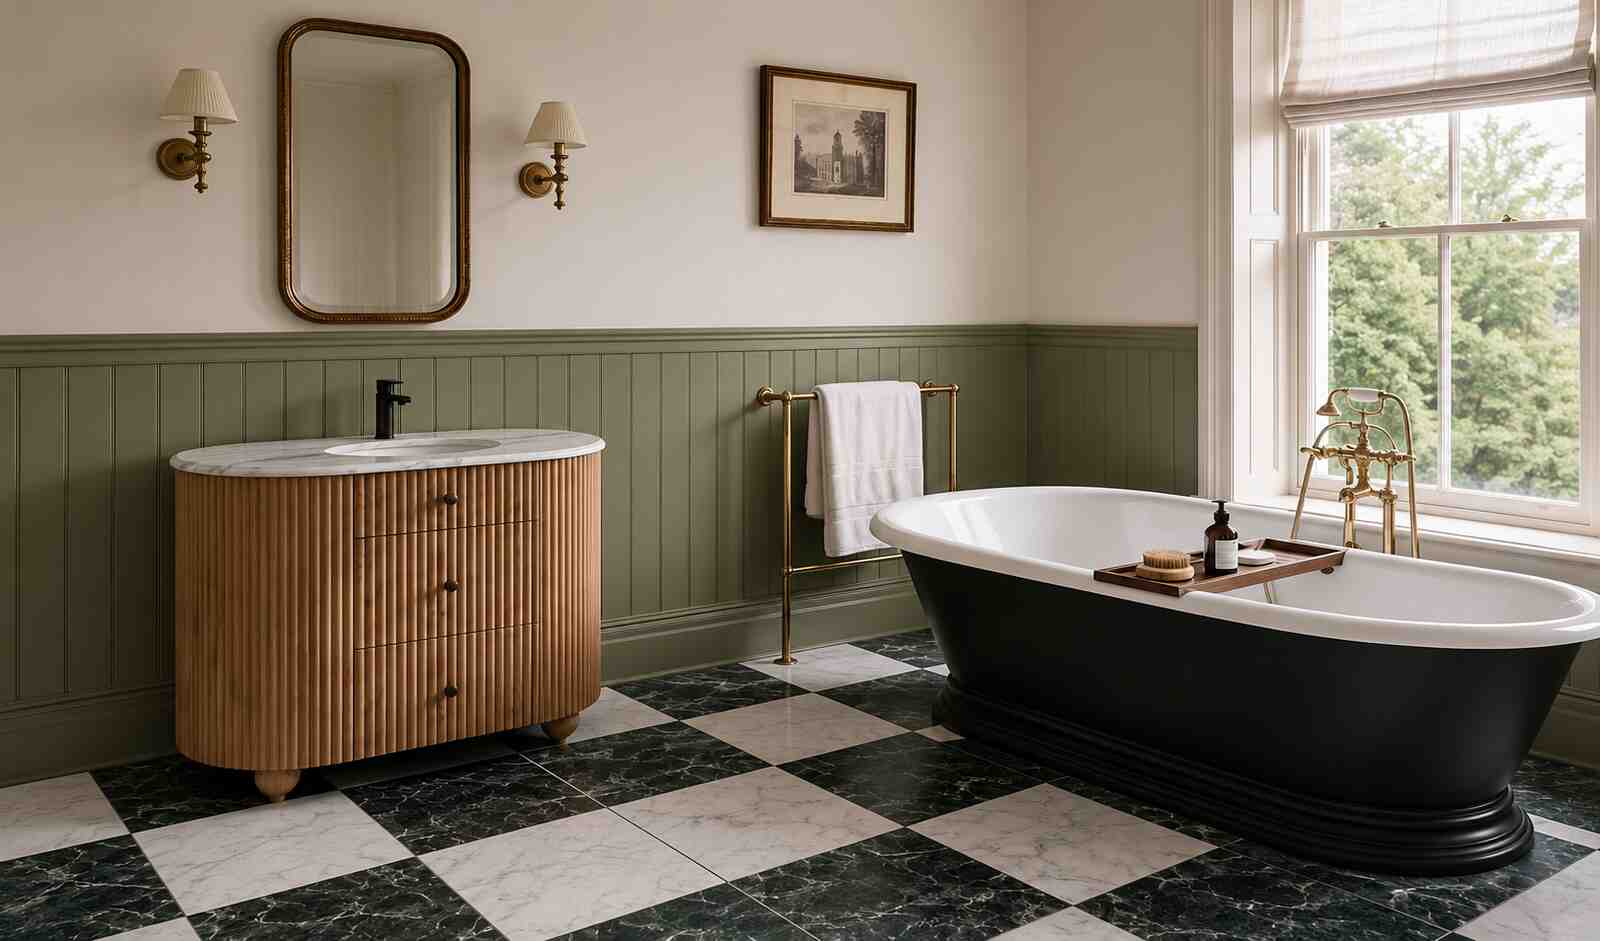
If your layout is already decided, or you have bought a house that comes with a small bathroom and you can do nothing about the layout, here is how you can use family bathroom design ideas to make it feel bigger and more practical:
Declutter:
Start by clearing the floor visually and avoiding overcrowding. Clutter and too much stuff instantly make a bathroom feel small. That is why we are going to resist the temptation to squeeze too many fixtures and accessories into the bathroom in the open space. This creates breathing room, making the entire area feel more accessible and less confined.
Visual Expansion:
Play with different design tricks to enhance the sense of space in the bathroom. Lay the most durable flooring for busy family bathrooms in a way that elongates or widens the room. A glass shower screen instead of a curtain, or one large mirror above the vanity, does more to expand the sense of space than any amount of matching decor — mirrors and glass bounce light around and add depth without touching the layout at all. Think boutique hotel, not builder’s spec: one striking mirror beats three matching ones.
Vertical Storage:
Make the storage vertical. Tall cabinets, floating shelves, or stacked units draw eyes upward, giving the illusion of height while freeing up valuable floor space. By shifting storage solutions off the ground, you maintain a clean and open feel while still keeping essentials close at hand.
Final Thoughts
A family bathroom doesn’t need to be perfect on day one; ours certainly wasn’t. Get the layout and the basics right, and the finishing touches — the mirror, the lighting, the little details — can come later, once you’ve actually lived in the space long enough to know what you want. That’s when a bathroom stops being just practical and starts feeling like yours.
Happy Designing!