
Design inspiration no longer comes mainly from printed catalogs or staged showrooms. Luxury restaurants, boutique hotels, cocktail lounges, and private dining clubs now introduce many of the colors, materials, lighting styles, and layouts that later appear in homes. Guests encounter these ideas as part of a complete setting rather than as isolated products on a sales floor.
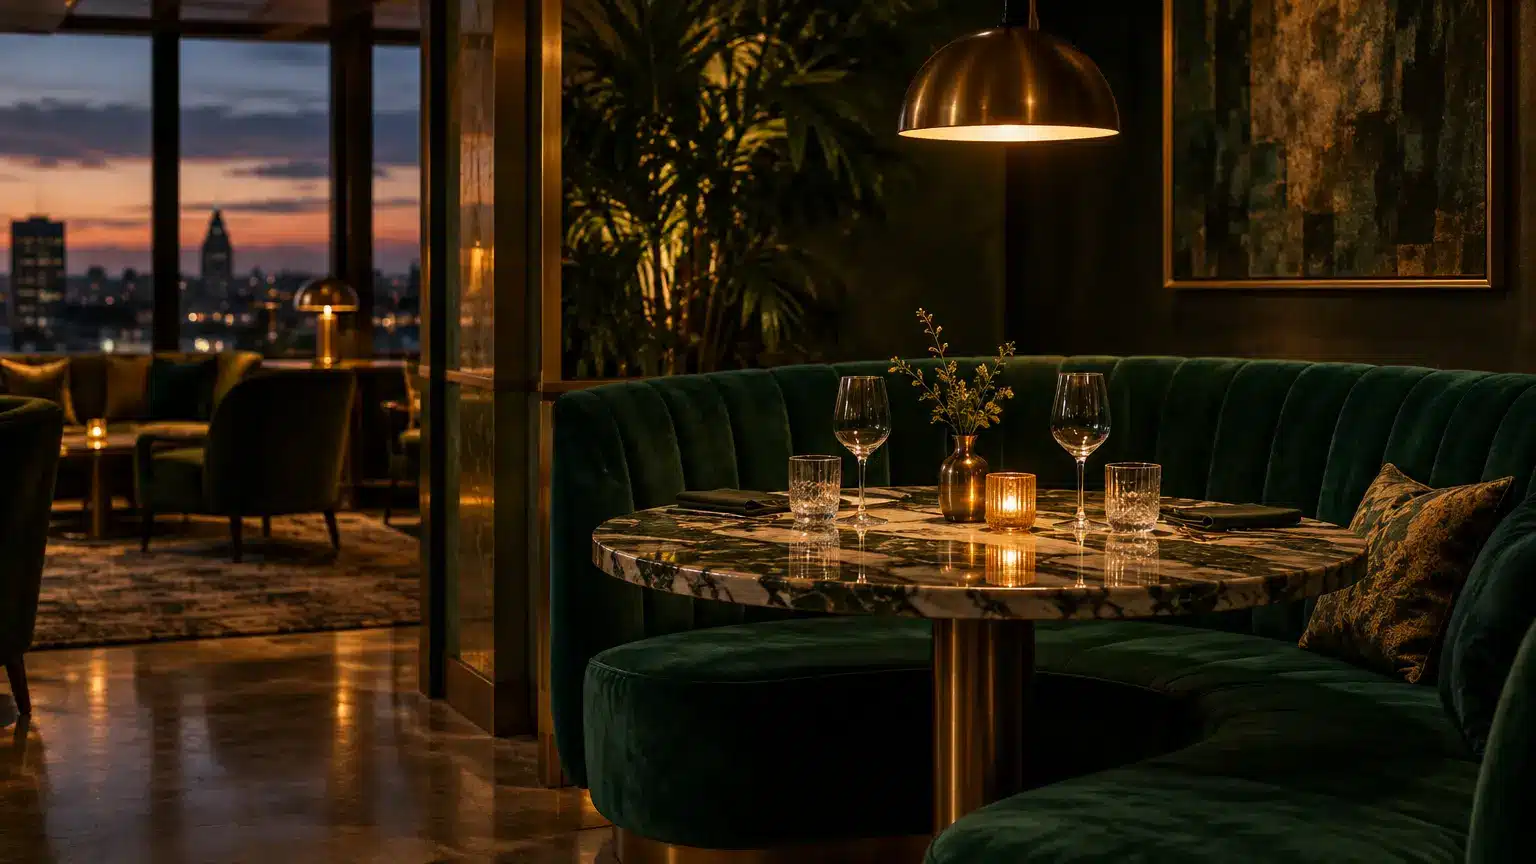
Hospitality interiors have influence because people engage with them physically. A guest sits against the velvet upholstery, watches amber light fall across a marble table, and notices how a curved booth makes conversation feel private. The relationship between the room and the occasion gives each design choice emotional weight.
Experiential interior design builds that relationship deliberately. It combines color, texture, light, sound, scent, scale, and movement to shape how people behave. A narrow entrance slows visitors down, a glowing bar pulls them forward, and a low pendant makes a dining table feel separated from the rest of the room.
Homes serve different purposes, but they can borrow the principles behind these spaces. A residential dining room does not need to resemble a fashionable restaurant, nor should a bedroom feel like a hotel franchise. The more useful goal involves understanding why a hospitality interior feels memorable and adapting that logic to everyday routines.
One Evening, Five Design Lessons
A restaurant starts communicating before a guest reaches the table. Its entrance may use a dark paint color, a heavy curtain, or a narrow passage to separate the dining room from the street. That transition creates anticipation and makes the main space feel more dramatic when it appears.
Residential entrances can produce a similar change of mood without major construction. A deep green vestibule, patterned wallpaper, or warm wall light can mark the transition from outdoors to home. Even a small entry can feel intentional when it has a distinct color and a clear place for coats, shoes, and keys.
The bar usually provides the first strong focal point. Designers often combine reflective stone, brass, smoked glass, dark timber, and concentrated light to create energy within a relatively small area. Bottles, glassware, and metal surfaces catch the light, adding movement without animated displays or bright ceiling fixtures.
Home beverage stations have adopted many of these ideas. Built-in bars now appear in dining rooms, living rooms, and unused alcoves, while coffee stations give kitchens a similar visual anchor. A successful version needs only a durable counter, storage, a few attractive objects, and a light source that distinguishes it from the surrounding room.
The dining area demonstrates how designers create intimacy inside a large commercial space. Banquettes, partial screens, plants, curtains, and changes in flooring divide the room into smaller territories. Guests remain part of the wider atmosphere, but they do not feel exposed to every table.
Open-plan homes increasingly need the same type of definition. A sofa backed by a console can separate a living area from a dining zone, while a rug or pendant can establish a visual boundary without blocking movement. Fluted glass, open shelving, and timber screens provide more separation when privacy matters.
Curved seating has become one of the clearest transfers from restaurants to homes. A rounded banquette softens a square room, accommodates several people, and turns an overlooked corner into a destination. It can also conceal storage beneath the seat, which makes the idea useful in apartments and breakfast areas.
Residential banquettes require different proportions from commercial models. Restaurant seats may prioritize capacity and durability, while home seating should support longer, more relaxed use. A seat depth of roughly 18 to 20 inches, a supportive back, and space around the table generally produce better comfort than copying commercial dimensions exactly.
The table reveals how strongly lighting affects social behavior. Upscale restaurants rarely rely on one bright ceiling fixture. Designers layer low-level ambient light with narrow beams over tables, concealed strips along walls, and small lamps that illuminate faces, menus, and food.
Amber-toned LEDs have helped create this softer approach. Light sources around 2200K to 2700K produce a warm appearance associated with candles and incandescent bulbs. Narrow-beam fixtures also restrict the light to a specific surface, allowing nearby areas to remain subdued.
Home dining rooms often suffer from the opposite problem. A single fixture may flood the room with flat, white light or hang too high to establish intimacy. Lowering a pendant, installing a dimmer, and adding wall lights can improve the atmosphere without changing the furniture.
Pendant height deserves particular attention. The bottom of a dining fixture often works well about 30 to 36 inches above the tabletop, although the correct position depends on its size and opacity. The light should define the table without obstructing views or shining directly into seated guests’ eyes.
Portable table lamps offer another accessible restaurant-inspired detail. Rechargeable lamps create small pools of light and can move between a dining table, sideboard, patio, and kitchen island. Models with shaded or downward-facing bulbs reduce glare more successfully than exposed LED designs.
The open kitchen completes the evening’s design lesson by turning food preparation into theater. Restaurants frame the movement of cooks with stone counters, metal shelves, hanging utensils, and carefully placed lighting. The kitchen becomes part of the dining room’s identity rather than a hidden service area.
Residential kitchens have followed this model through large islands, open shelving, counter seating, and visible cookware. The island often functions as a preparation surface, breakfast table, homework station, and gathering point. Its materials and lighting therefore influence the character of the entire living area.
Open kitchens also expose every practical weakness. Poor ventilation spreads cooking odors, insufficient storage leaves packages on display, and badly placed seating interferes with work routes. Homeowners should borrow the social quality of an open kitchen while preserving enclosed storage, washable surfaces, and a powerful range hood.
Statement marble illustrates the tension between appearance and daily use. Dramatic veining creates a strong focal point, particularly across a waterfall island or bar front. Natural marble can stain, scratch, and react to acidic foods, however, so quartzite, engineered stone, porcelain, or a carefully sealed slab may suit an active household better.
The Boutique Hotel’s Quieter Influence
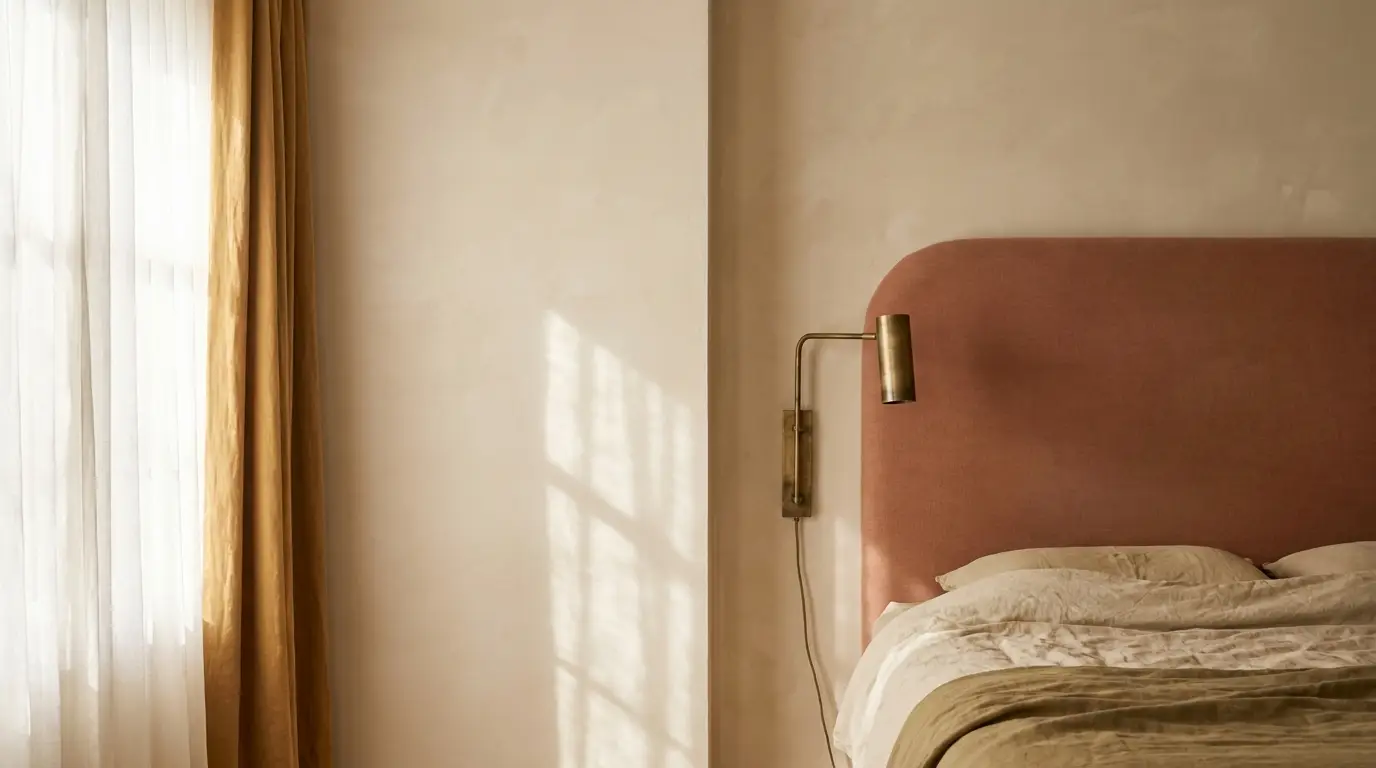
Boutique hotels influence homes through controlled comfort rather than restaurant-style theater. Their rooms must feel distinctive while remaining easy to understand within minutes. Designers achieve that balance through disciplined color palettes, layered textiles, clear circulation, and furniture that performs more than one job.
Hotel bedrooms have made oversized upholstered headboards common in residential interiors. A headboard extending behind the nightstands creates a strong architectural line and reduces the need for several decorative objects. Fabric also softens sound and introduces warmth when the room contains hard flooring or minimal furniture.
Bedside pendants and wall-mounted reading lamps offer another useful lesson. Moving lights off the nightstands frees surface space and creates a cleaner arrangement. Separate switches allow each person to control a light without illuminating the entire room.
Layered window treatments also come directly from hotel planning. A sheer curtain filters daylight and preserves privacy, while a heavier outer layer darkens the room at night. Mounting the track close to the ceiling and extending fabric beyond the window can make the opening appear taller and wider.
Hotel bathrooms have encouraged a more furnished approach to residential washrooms. Framed mirrors, wall sconces, stone vanities, fluted glass, stools, rugs, and small lamps make the bathroom feel connected to the rest of the home. The room becomes more than a collection of sanitary fixtures.
Bathroom lighting requires more precision than visual imitation. A glowing mirror may look appealing but provide poor facial illumination if the light comes only from behind. Vertical fixtures placed on both sides of the mirror usually reduce shadows, while a separate ceiling or shower light handles general visibility.
Compact hotel rooms provide valuable lessons for small homes. Floating nightstands preserve floor area, built-in desks occupy shallow walls, and benches can serve as seating, luggage supports, or storage. Carefully fitted furniture often creates more usable space than several small freestanding pieces.
Consistency gives boutique hotels much of their identity. Door handles, light switches, trays, ceramics, and textile colors repeat across separate areas, creating a subtle visual rhythm. Homeowners can use the same method by choosing a limited family of metals, woods, and accent colors rather than decorating every room independently.
Scent and sound contribute to the setting even though they rarely appear in design photographs. Upholstery, curtains, rugs, and acoustic panels absorb harsh echoes, while ventilation and restrained fragrance shape the room’s atmosphere. Homes with stone floors and large windows often need these soft elements as much as they need attractive furniture.
Emotional durability should guide what moves from hotel to home. A patterned wall or sculptural chair may feel exciting during a weekend stay but tiring in a room used every day. The strongest choices continue to support comfort after the novelty fades.
Why Hospitality Details Follow Guests Home
Memory changes how people evaluate an object. A velvet bench associated with a birthday dinner carries more meaning than an identical bench viewed online. The positive occasion makes its color, texture, and shape easier to remember and more desirable.
Social media accelerates the movement of these details. Restaurant bathrooms, hotel lobbies, and cocktail bars produce concentrated visual moments that fit naturally into photographs. Saturated paint, unusual mirrors, striped stone, and sculptural lights often circulate online more widely than complete architectural plans.
Hospitality designers understand the value of a recognizable image. A single red room, illuminated arch, mural, or dramatic stone counter can become part of a venue’s identity. These features help guests recognize the location immediately, even when the photograph contains no sign or logo.
Retailers convert those custom ideas into attainable products. A designer may commission a pleated wall lamp or curved seat for one hotel, after which magazines and social platforms increase demand for the look. Manufacturers then release simplified versions for residential buyers at several price points.
Color provides one of the fastest routes from hospitality to home. Burgundy, tobacco brown, olive green, ocher, and deep blue have moved beyond bars and hotel lounges into dining rooms, offices, and bedrooms. These shades feel especially rich under warm evening light.
Textured walls have followed a similar path. Limewash, clay paint, grasscloth, and plaster-like finishes add depth without relying on prints or framed art. Their irregular surfaces respond to changing light, which prevents a restrained room from looking flat.
Lighting has become smaller, warmer, and more localized. Pleated shades, ceramic sconces, cordless lamps, and library-style picture lights now replace rows of recessed fixtures in many homes. The change reflects a broader interest in creating different moods within the same room.
Dining furniture has also become less rigid. Curved banquettes, pedestal tables, mixed chairs, and small lamps make the dining area feel more social and less formal. Some homeowners look to restaurant furniture for material ideas, then choose softer proportions and finishes suited to residential use.
Tableware completes the transfer at a smaller scale. Handmade ceramics, colored glassware, linen napkins, and irregular serving pieces recall fine-dining presentation without requiring renovation. These objects also allow people to test a style before committing to permanent finishes.
Popular adaptations sometimes preserve the appearance while losing the underlying planning. A dark dining room may feel oppressive without layered light, and a stone kitchen may sound harsh without fabric or timber nearby. The original venue succeeds because every element supports the others.
Translating the Look Without Creating a Theme Set
A successful translation begins with the desired feeling rather than a shopping list. Homeowners should decide whether they want greater intimacy, ceremony, energy, calm, or privacy. That emotional target makes it easier to identify which hospitality techniques belong in the room.
A restaurant’s warmth may come from several coordinated choices rather than one expensive chandelier. Low light levels, timber surfaces, close seating, fabric curtains, and warm paint all contribute. Reproducing two or three of those relationships usually works better than finding an identical fixture.
Residential scale provides the next test. Hotels and restaurants often use oversized features because they occupy large rooms with high ceilings and long viewing distances. The same pendant, artwork, or stone pattern can overwhelm a modest dining area.
Fixture dimensions should relate to the table and surrounding space. A large pendant may work above an eight-seat table but crowd a round breakfast table. Measuring the proposed diameter with painter’s tape or a cardboard template can reveal scale problems before purchase.
Dark colors also depend on context. A deep red wall can look sophisticated under warm sconces but muddy beneath a cool ceiling bulb. Large samples should remain on different walls for several days so the homeowner can evaluate daylight, evening light, and reflections from nearby materials.
Bold materials benefit from restraint. Strongly veined stone gains impact when neighboring cabinets and walls remain quiet. Combining dramatic marble, patterned tile, fluted timber, metallic finishes, and saturated paint in one small room can make each choice compete for attention.
Daily use provides a third test. Restaurants select materials for heavy traffic, but commercial durability does not always equal residential comfort. A wipeable vinyl bench may survive spills yet feel unpleasant during a long family meal.
Fabric choice should reflect the household. Performance velvet, tightly woven wool blends, and removable covers can provide visual richness while handling children, pets, and frequent entertaining. Fabric samples should be tested against spills, friction, and direct sunlight before an expensive installation.
Stone surfaces require similar scrutiny. Homeowners should ask whether a slab needs sealing, how it reacts to lemon juice or wine, and whether small chips can be repaired. A material that ages visibly may suit one person and frustrate another.
Lighting systems should also remain serviceable. Integrated LED fixtures can produce slim, sculptural forms, but the whole unit may need replacement when the light source fails. Fixtures with replaceable bulbs or accessible drivers often provide a longer practical life.
Open storage demands honest evaluation. Restaurant shelves usually display selected glassware and serving pieces while supplies remain hidden elsewhere. A home kitchen needs enough enclosed cabinetry for food packaging, appliances, cleaning products, and mismatched daily objects.
Acoustic comfort matters whenever hard surfaces dominate. Stone counters, bare windows, wooden floors, and plaster walls reflect sound, making conversation tiring in an open room. Curtains, rugs, upholstered seats, fabric shades, and acoustic artwork can reduce that sharpness.
Warmth and personality form the final test. Commercial interiors often appear polished because designers control every object, while a home needs room for books, family photographs, children’s work, collections, and changing routines. Personal items prevent a hospitality-inspired interior from feeling like a temporary venue.
Natural materials can soften glossy finishes without adding clutter. Timber, linen, wool, cane, and handmade ceramics introduce small variations that contrast with smooth stone and metal. Plants provide another layer, although their scale and light requirements should suit the actual room.
One concentrated design moment usually carries more force than several unrelated statements. A curved dining nook, painted ceiling, sculptural pendant, tiled beverage station, or group of handmade plates can establish the room’s character. Supporting surfaces can then remain calm.
Artisanal objects need not fill the entire home. A local ceramicist’s serving bowl, a vintage side table, or a custom timber shelf can add individuality among standard pieces. Mixing price levels also keeps the room from appearing purchased as a complete set.
Vintage dealers offer useful alternatives to newly manufactured hospitality styles. Old café tables, brass sconces, framed mirrors, and bentwood chairs often have the patina that new products attempt to reproduce. Buyers should still check wiring, joints, dimensions, and finish condition before use.
Hospitality suppliers can provide durable options for busy households. Their fabrics, table bases, and lighting products may handle heavy use, but minimum orders and commercial proportions can create obstacles. Samples and precise measurements remain essential.
Literal imitation creates the greatest risk. Copying a venue’s logo, branded color combination, wall slogan, or complete theme turns a home into a replica. Translation works better when the homeowner identifies the spatial principle and expresses it through personal materials.
The budget should guide the order of changes rather than eliminate the idea. Paint, dimmers, portable lamps, curtains, and ceramics can alter a room before custom seating or stone enters the plan. Smaller changes also reveal whether the chosen mood fits daily life.
Turning a Reservation Into Design Research
A restaurant or hotel visit can become a practical design lesson when guests observe how the room works. The goal is not to document every attractive object. The goal is to notice relationships between space, behavior, and mood.
The entrance provides the first research point. Guests can observe whether the path narrows, turns, darkens, or reveals the main room at once. These decisions show how designers control pace and anticipation with limited space.
Lighting deserves observation at several levels. Guests can identify the brightest surface, the darkest corner, the source illuminating faces, and the fixtures used mainly as decoration. They can also notice whether the color of the light changes between the lobby, bar, dining room, and restroom.
Material placement reveals another layer of planning. Designers often put tactile surfaces such as timber, leather, velvet, and textured plaster close to the body, while harder materials occupy counters and floors. This arrangement balances sensory richness with maintenance needs.
Seating shows how a room supports different types of interaction. A booth encourages privacy, a communal table promotes casual contact, and bar seating allows shorter visits. Homeowners can consider which arrangement best matches the way their household actually eats and entertains.
Sound offers clues that photographs miss. A crowded restaurant may still permit easy conversation because curtains, upholstery, ceiling panels, and irregular surfaces absorb noise. Guests should notice where sound becomes louder or quieter as they move through the space.
The most memorable detail should be evaluated the following day. Immediate excitement can favor novelty, while delayed memory often identifies the feature with lasting value. A person may forget the dramatic mural but continue thinking about the comfortable lighting or enclosed seating.
Photographs can support the process where venues permit them. Wide shots help record proportions, while close images capture material combinations, hardware, and lighting positions. Written notes should describe the feeling of the space because a photograph cannot fully preserve sound, temperature, scent, or social energy.
Sketches can reveal more than decorative images. A simple floor plan records how guests move between the entrance, bar, table, kitchen, and restroom. It can also show how designers use corners, screens, and furniture to create zones.
Questions make the research more precise. Why does the table feel private even though the room is open? Why does a dark color feel warm rather than gloomy? Why does the bar attract attention before any employee directs guests toward it? Each answer points to a principle that can be adapted.
The strongest homes do not reproduce hospitality interiors exactly. They borrow the careful lighting, spatial rhythm, tactile materials, and sense of arrival while responding to personal habits. A family dining room must support weekday breakfasts as well as formal dinners, and a bedroom must remain comfortable after the novelty of a hotel-inspired feature fades.
Dining out has become an informal education in architecture and interior design. Restaurants and boutique hotels demonstrate how rooms direct attention, encourage conversation, and attach memory to physical details. The next reservation may provide the idea for a home, but thoughtful translation gives that idea a life beyond the evening.